
Exterior mouldings and facade elements
Six kinds of element, all built the same way: a quartz coating 5-8 mm thick on a cement base, mesh over the whole piece and a dovetail lock on the back. Each piece is drawn for your building, from scratch or from our archive, and fitted by our own team in London and the Home Counties, or across the UK.
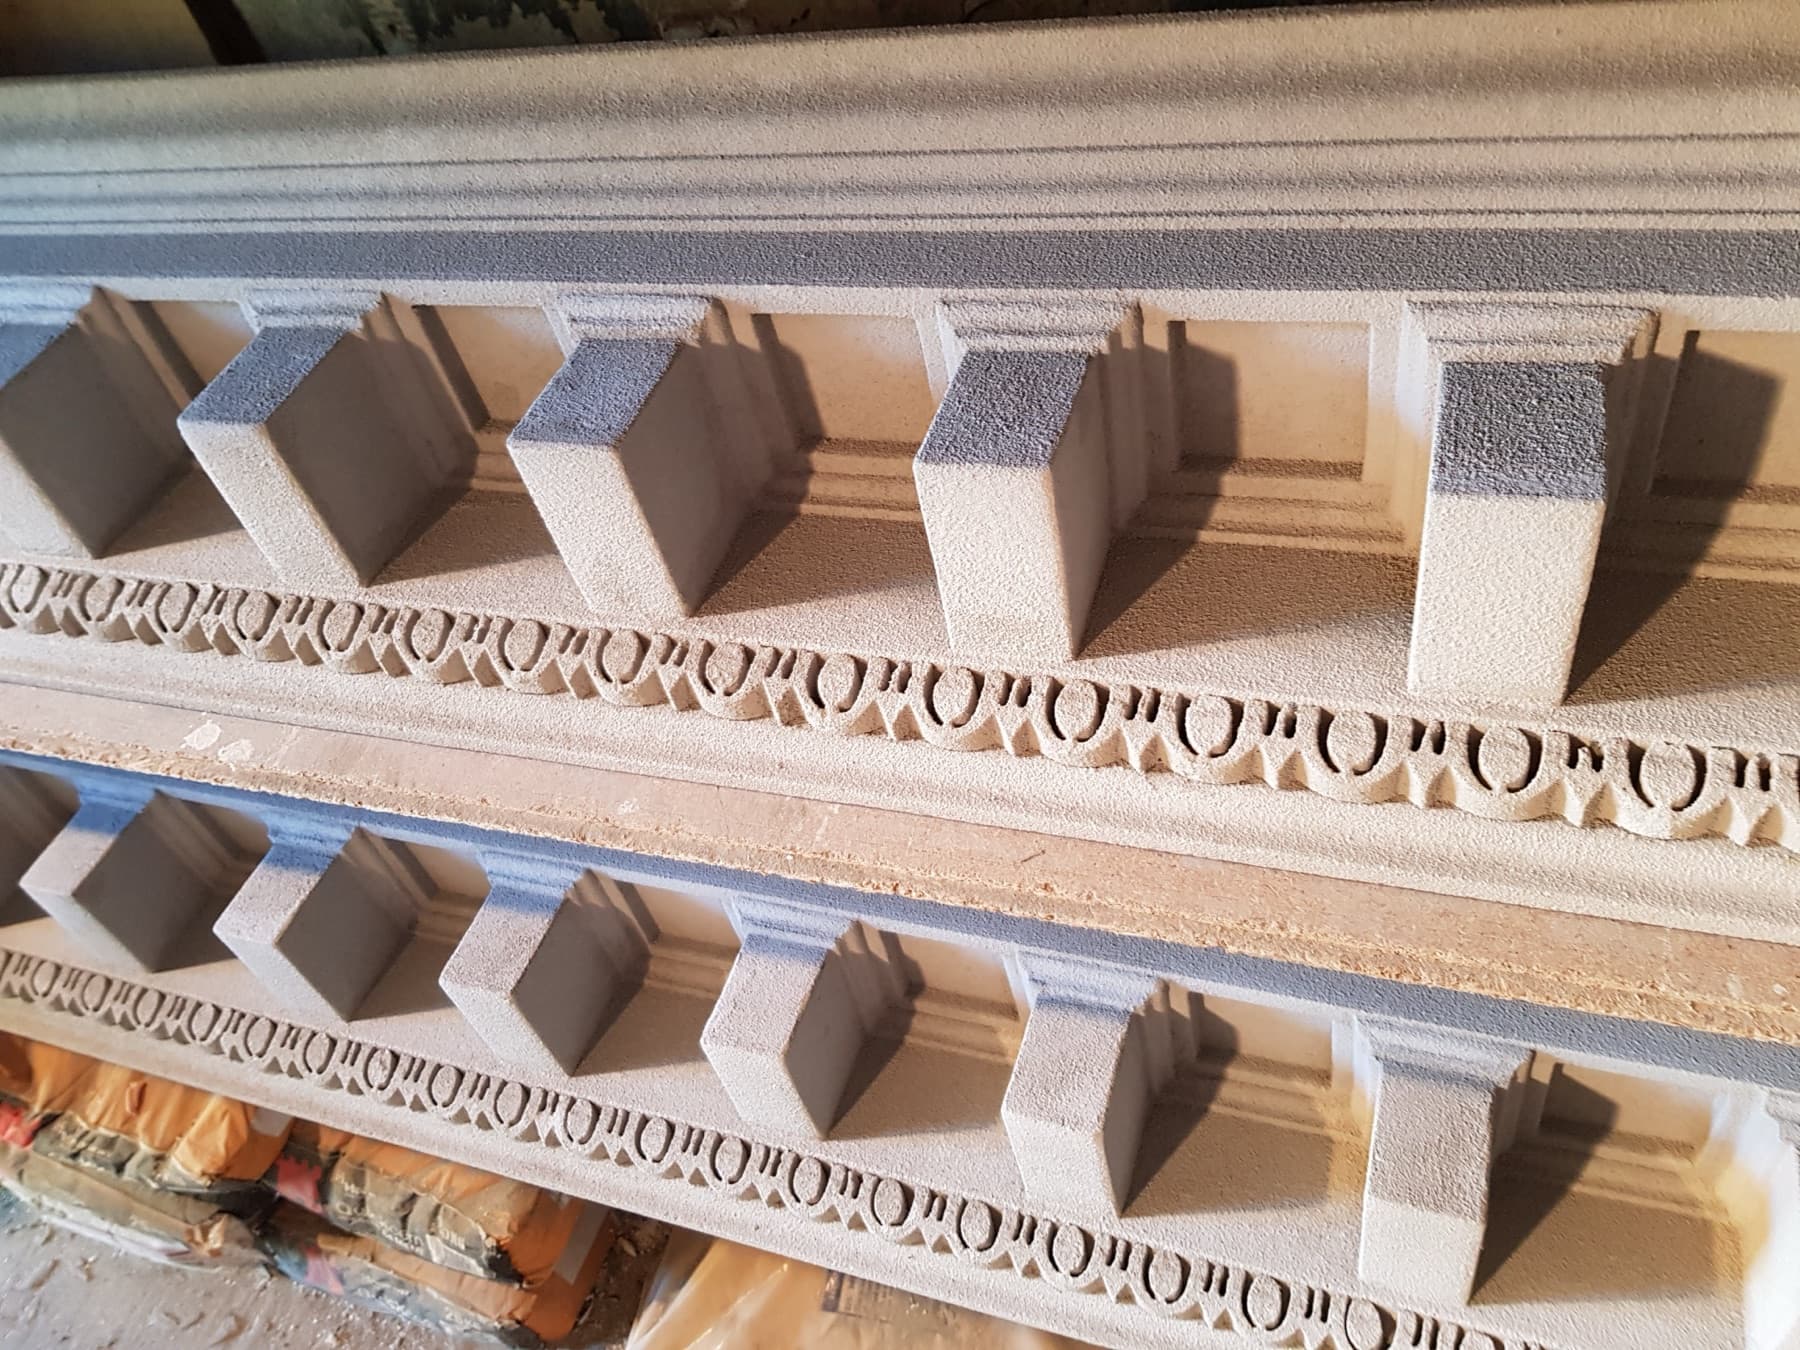 Photo from the current website - shows the position, not the final image
Cornices & string courses
The line that finishes a facade. We make eaves cornices, string courses and covings in a profile drawn for your building, and we match existing ones on site.
- Profile cut by CNC from your drawing, or taken from the original at the survey.
- Colour matched to the stone beside it, weathering included.
- Dovetail lock on the back and mesh over the whole piece, as on everything we make.
Typical uses
- Eaves on a new build
- Replacing a worn cornice on a period house
- Restoring a lost string course
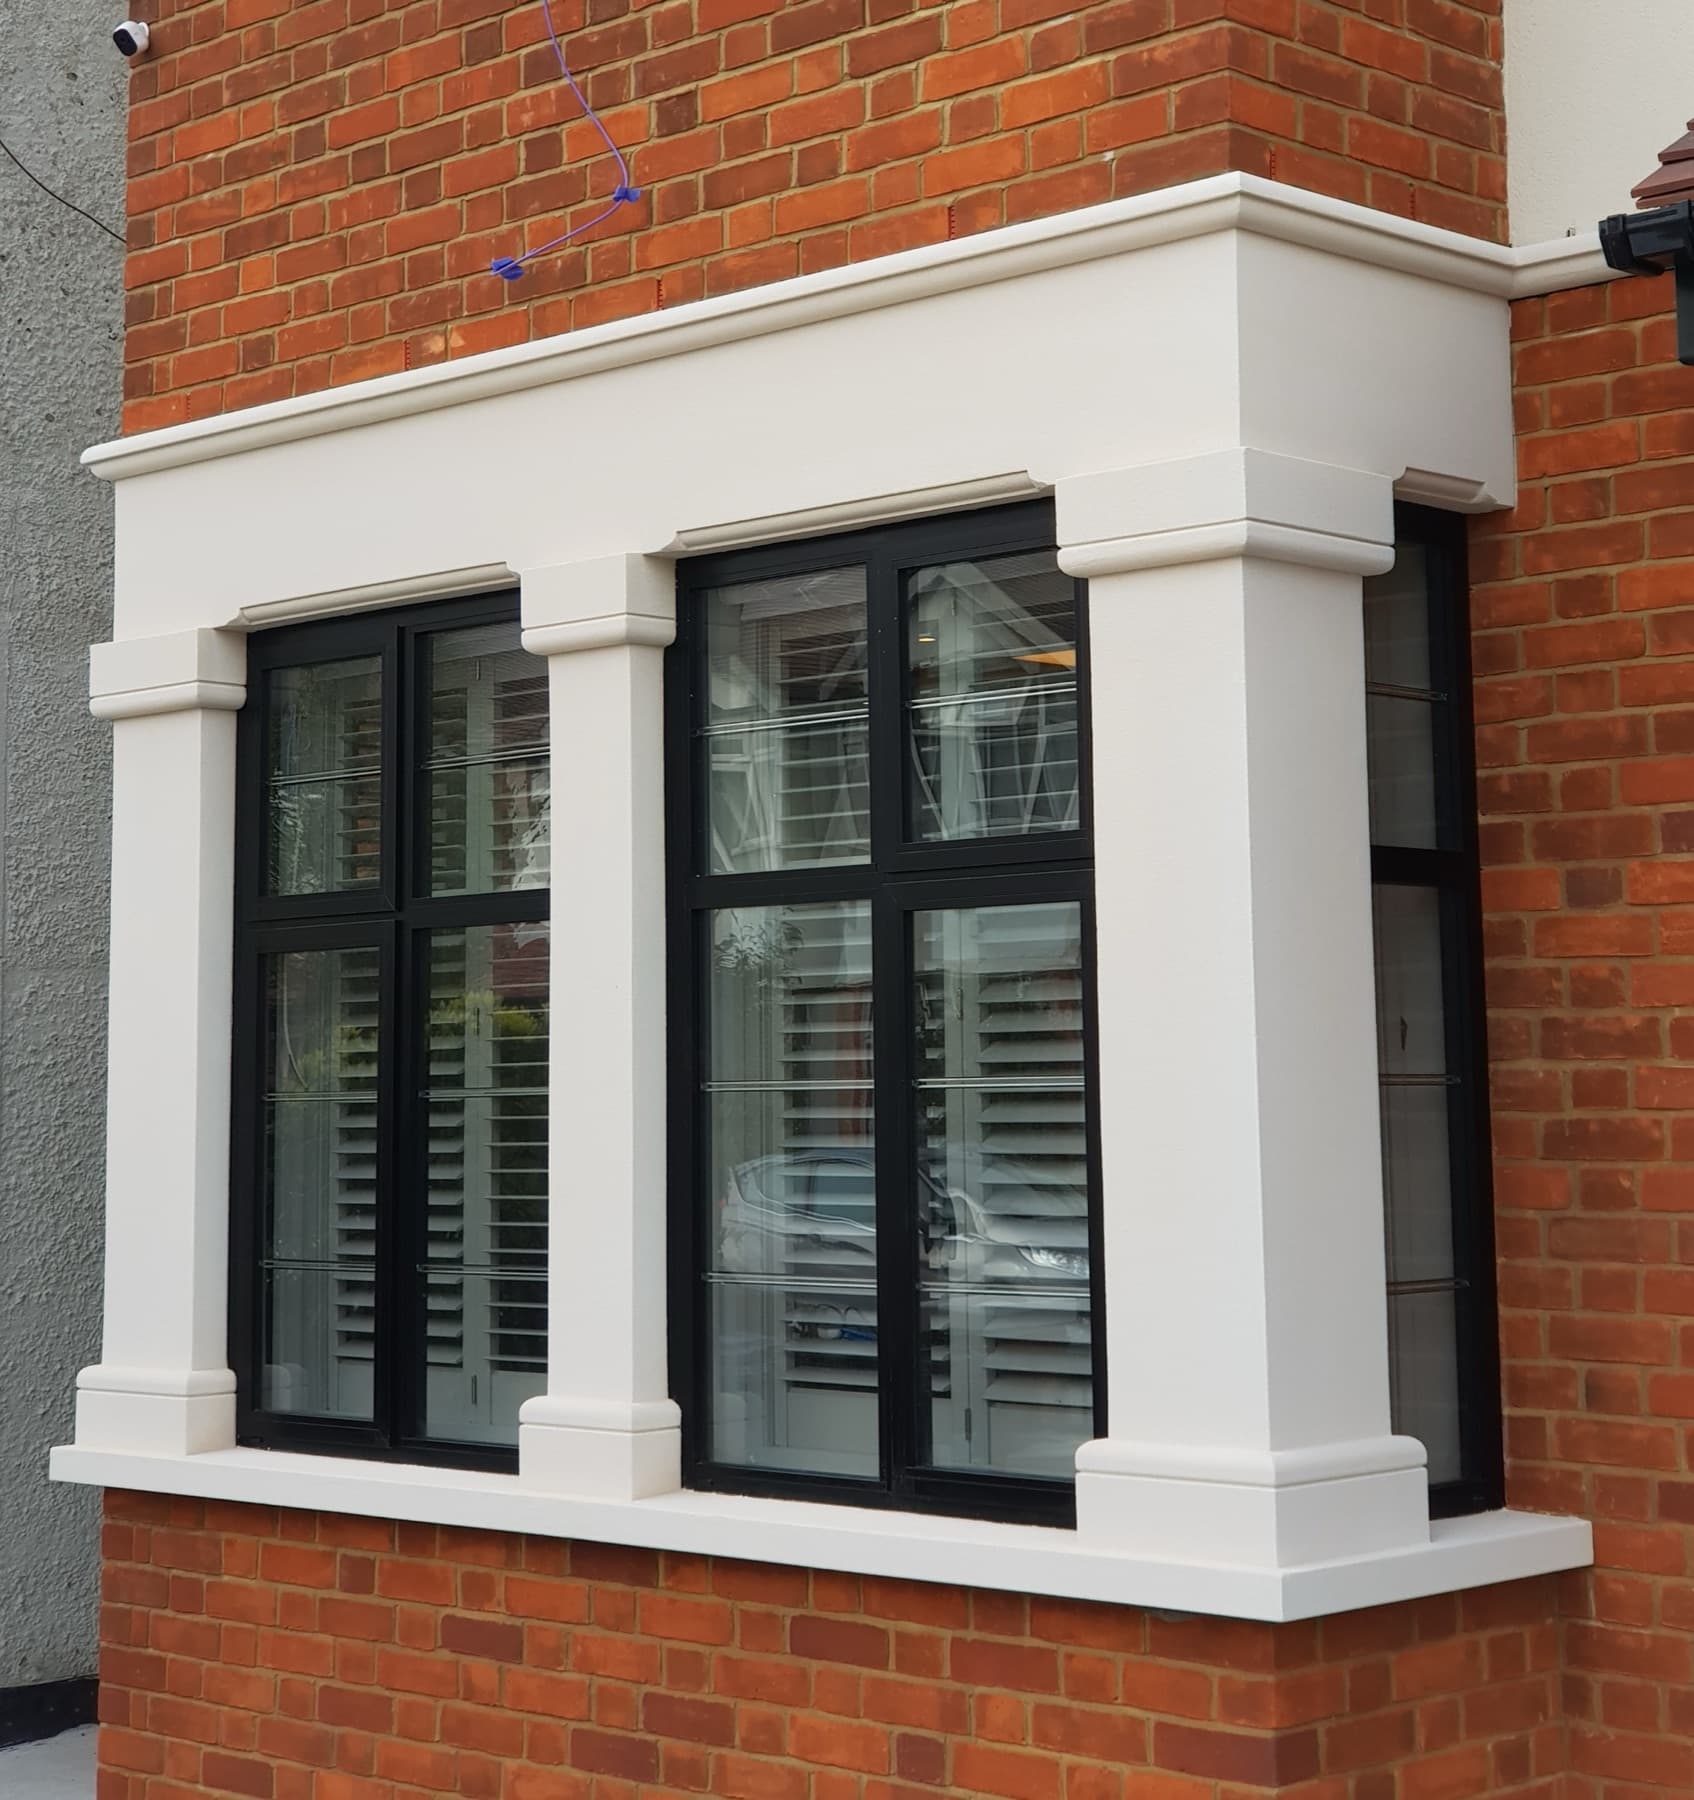 Photo from the current website - shows the position, not the final image
Window surrounds & architraves
Surrounds and architraves for new windows, replaced windows and openings that lost their detail under later render.
- Sized from the survey drawings, with three design changes included.
- Stock elements held for the build, so one short length does not stop the job.
Typical uses
- Surrounds on new windows
- Replacements for worn originals
- Openings stripped of detail by later render
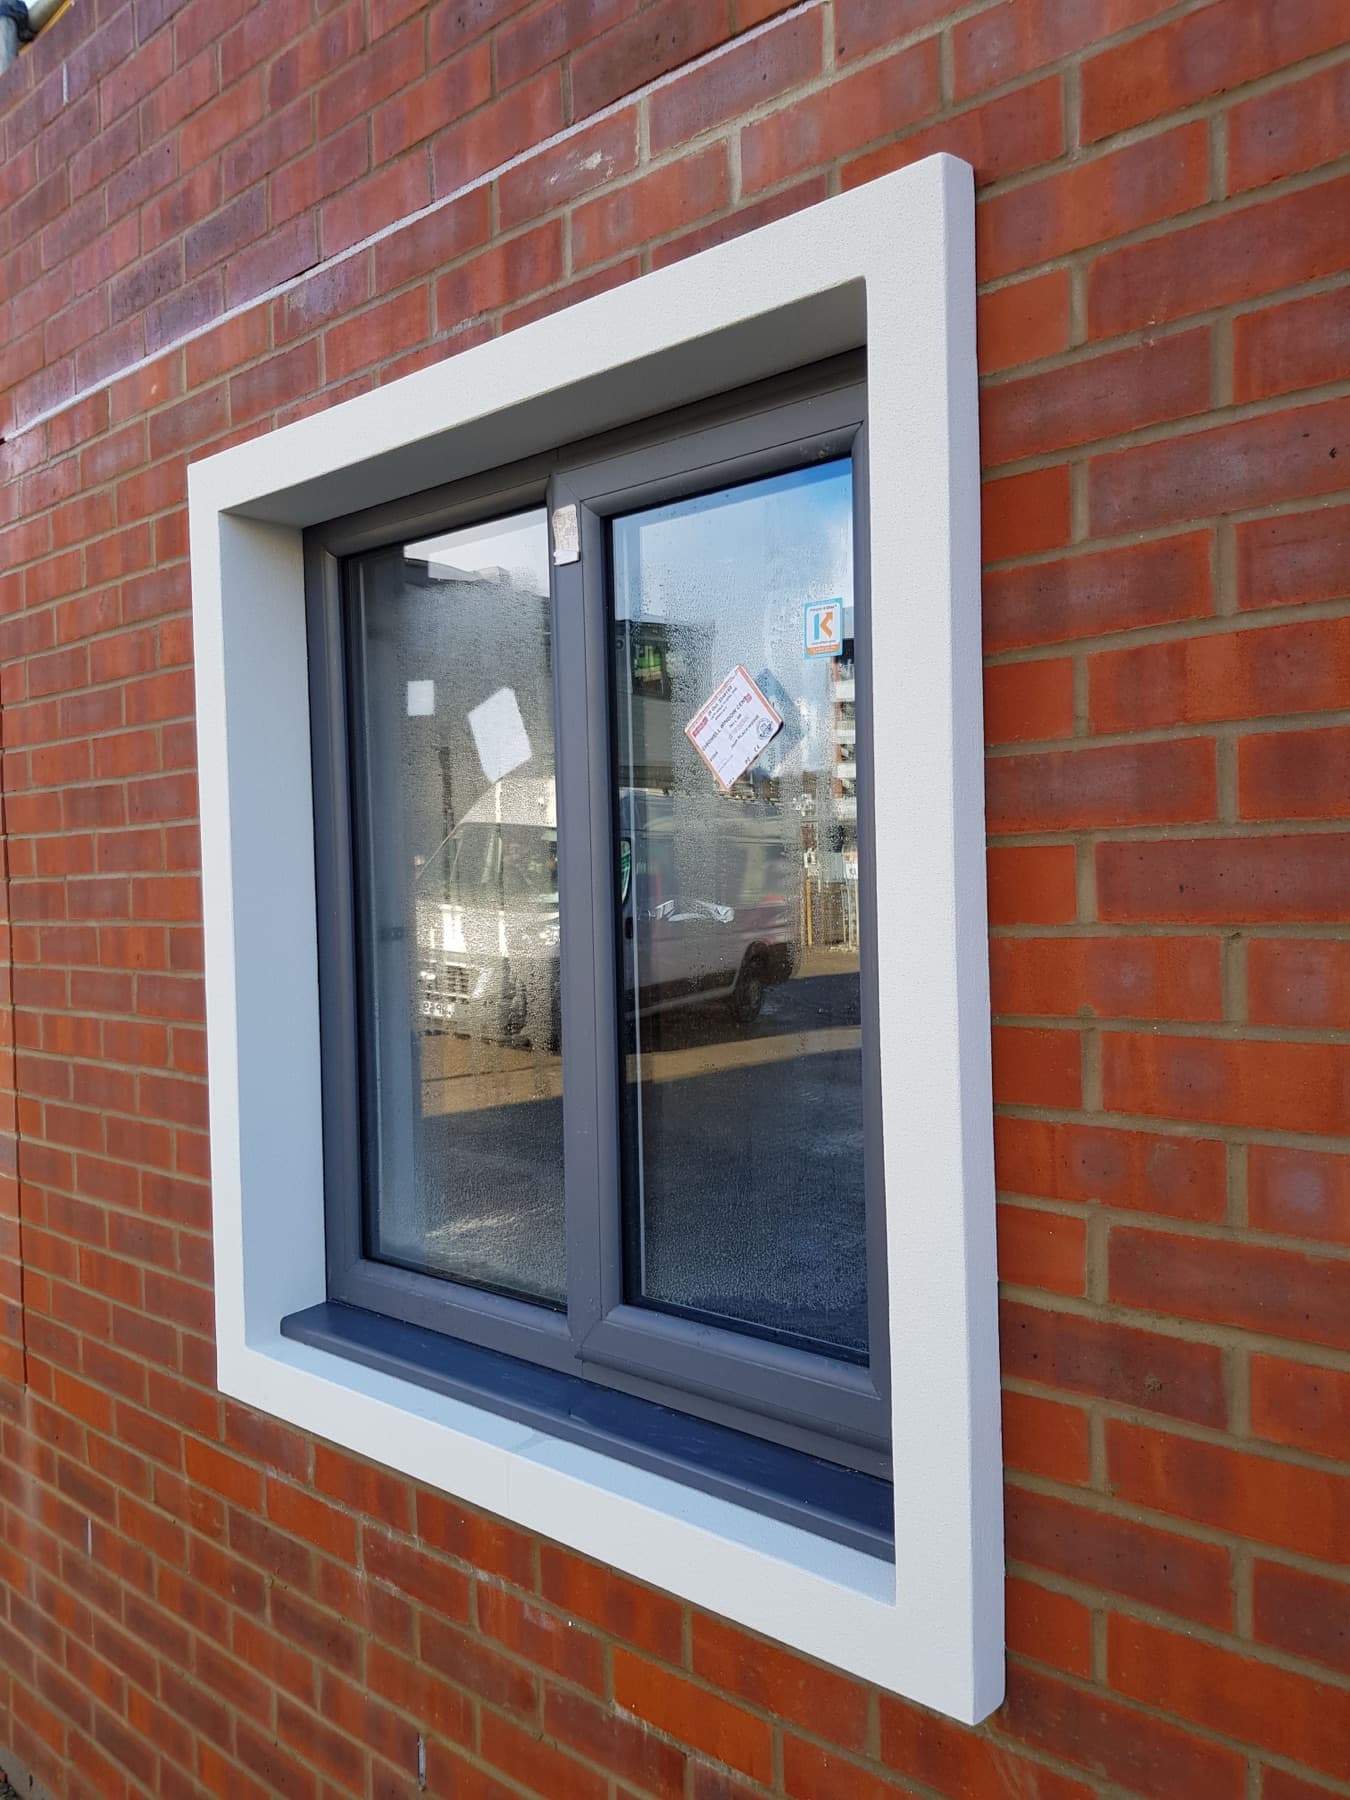 Photo from the current website - shows the position, not the final image
Sills & heads
Sills carry water away from the wall. Heads finish the top of the opening. We make both in the same profile as the surround, so the set reads as one design.
- Fitted in the builder's order: sills first, then windows, then surrounds.
- The same 5-8 mm quartz coating as every other element.
Typical uses
- Sills on a new run of windows
- Heads to match existing surrounds
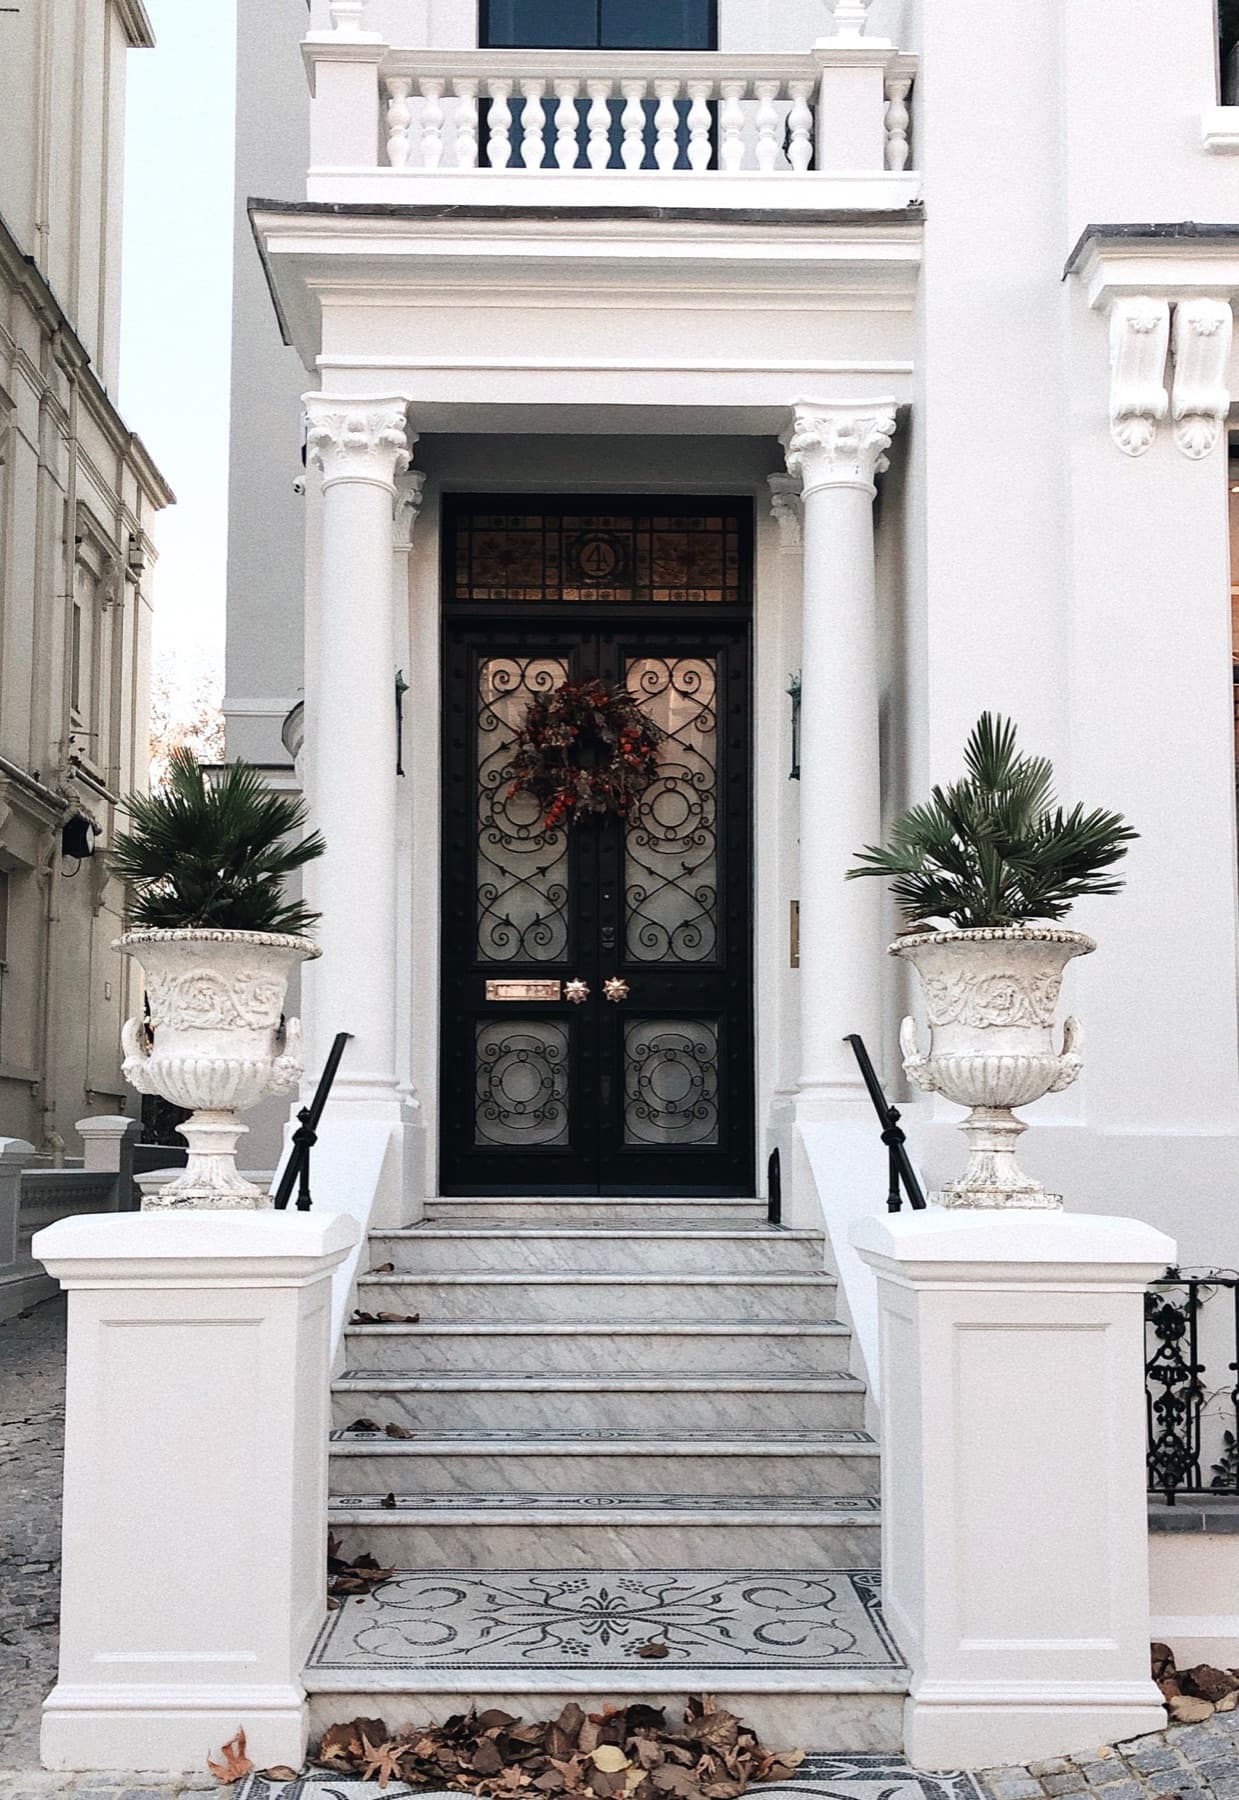 Photo from the current website - shows the position, not the final image
Porticos & door surrounds
Porticos and door surrounds, with options for lighting and a house-number plaque built into the piece.
- Columns hollow where a steel post has to run through.
- Drawn at the survey with the door, the steps and the wall in view.
Typical uses
- The entrance of a new house
- A plain canopy replaced
- A door surround on a period front
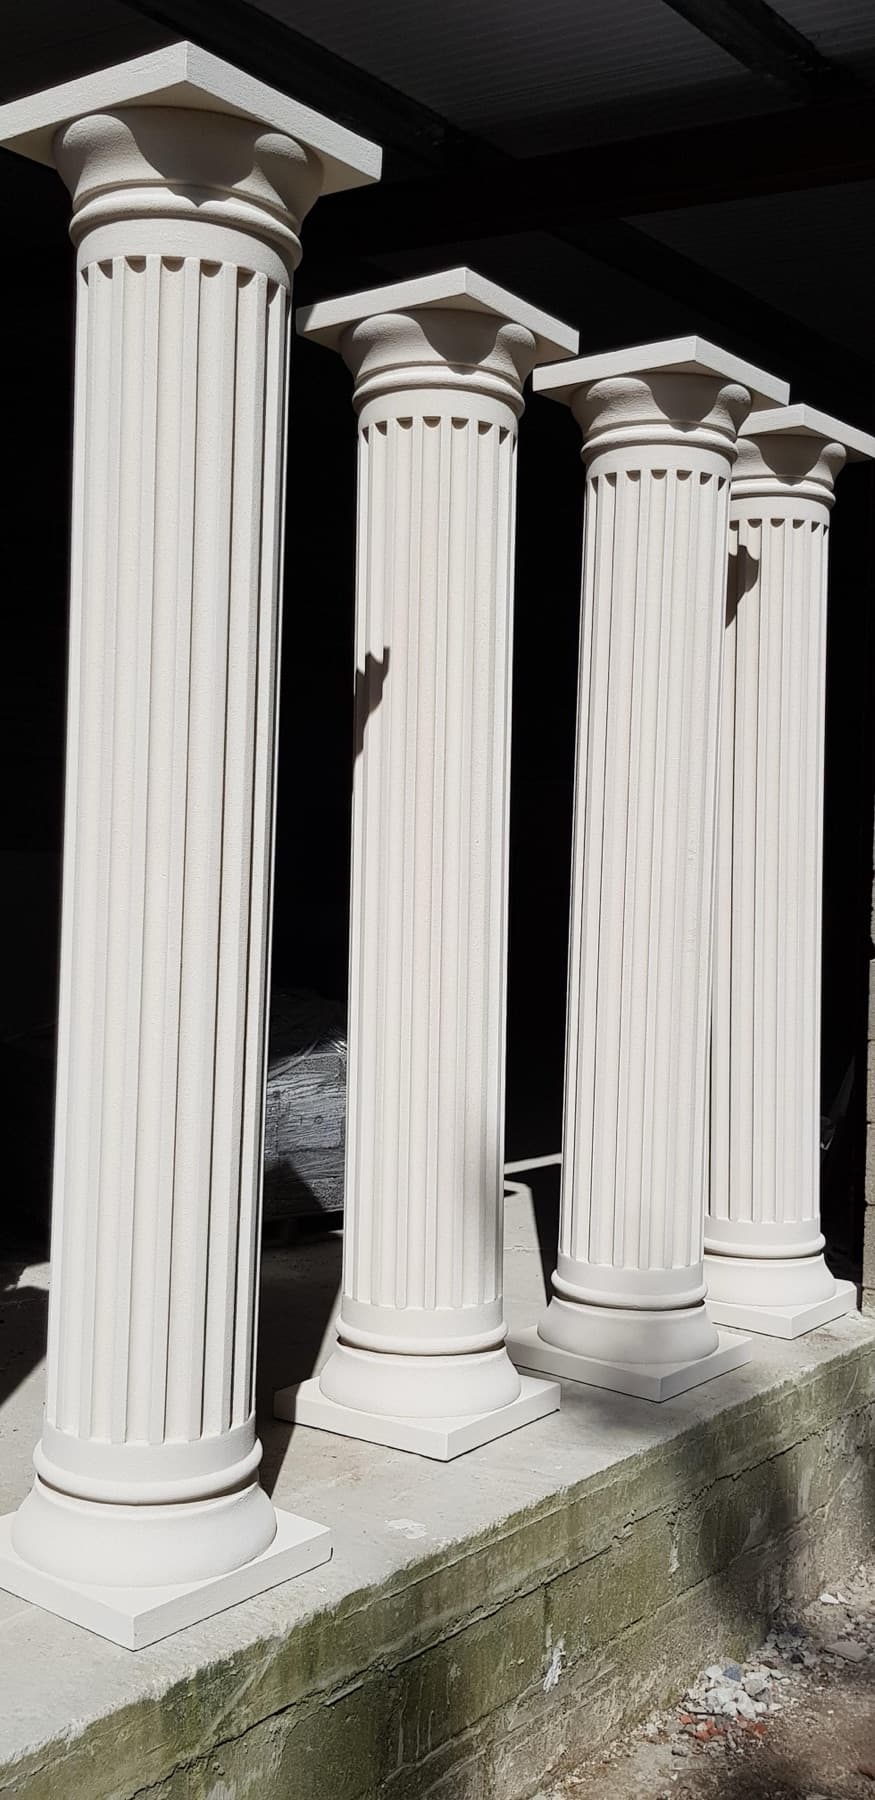 Photo from the current website - shows the position, not the final image
Columns, pilasters & capitals
Full columns, flat pilasters and capitals, in the classical orders or to your own pattern.
- Hollow core where a steel post has to run through to carry a roof or a balcony.
- Capitals and bases made to match the shaft, in the same coating.
- Gate piers and garden columns in the same finish as the house.
Typical uses
- Entrance columns
- Pilasters on a flat front
- Gate piers
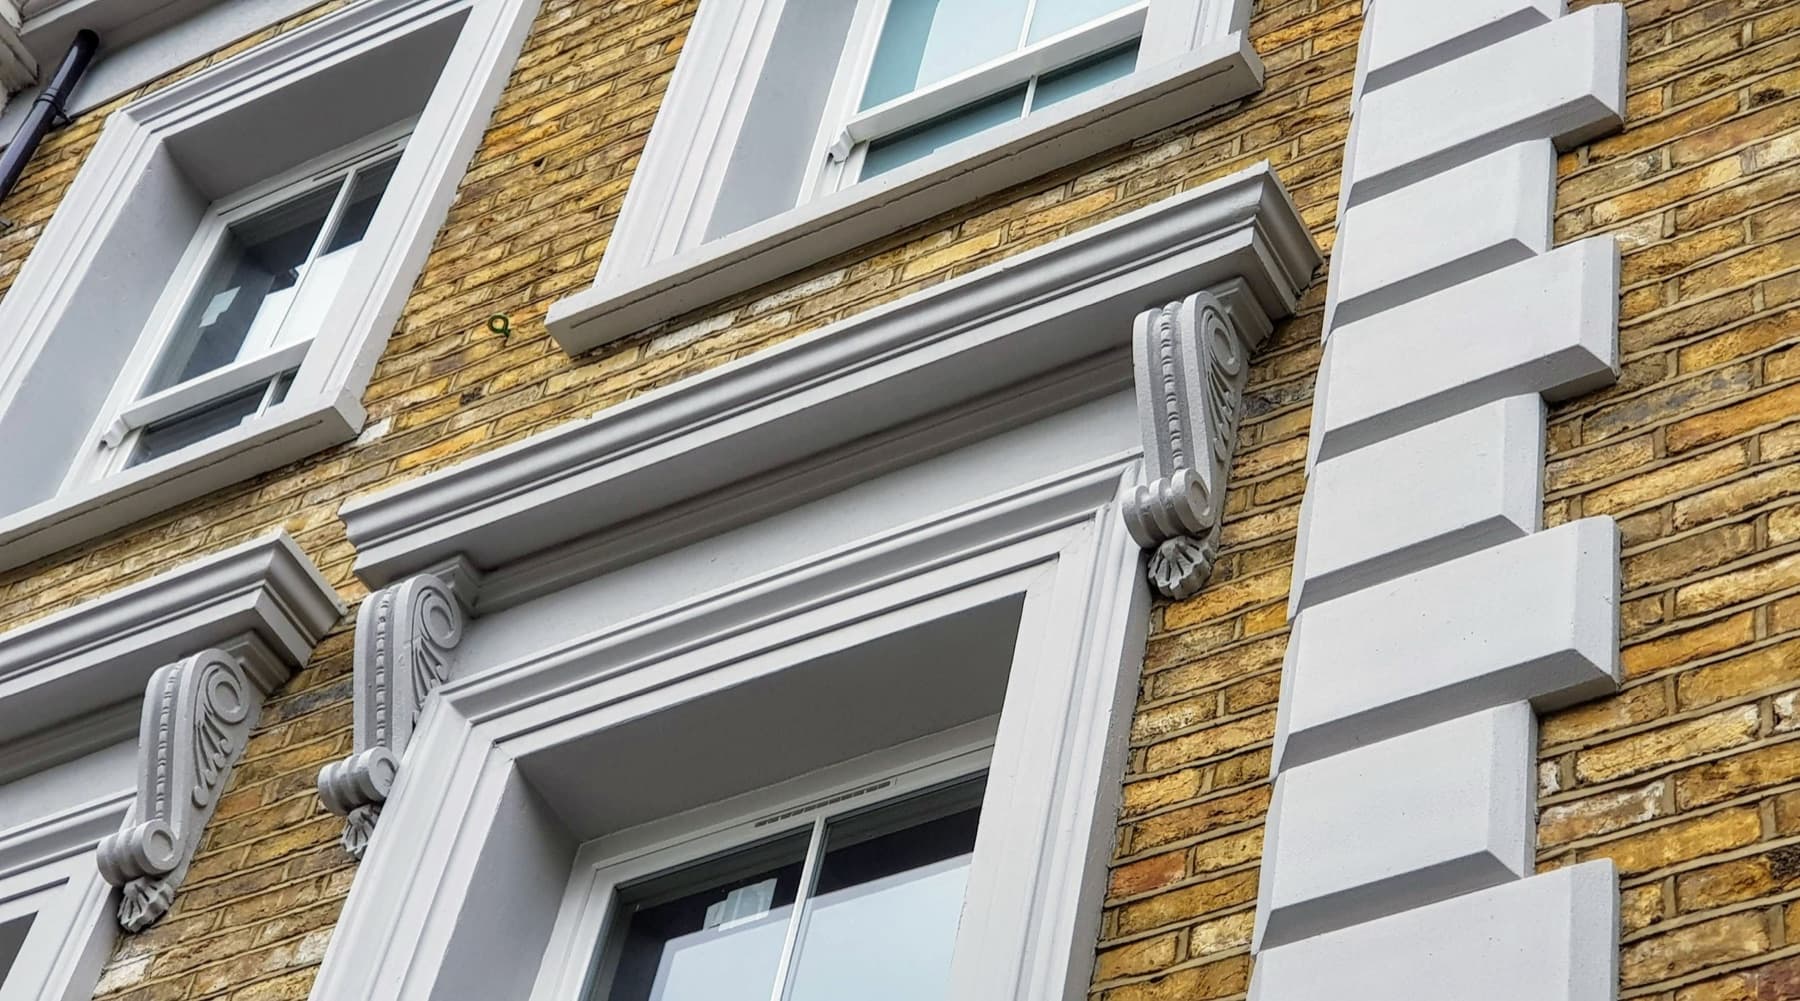 Photo from the current website - shows the position, not the final image
Quoins, panels & bespoke
Quoins to finish the corners, ashlar-style panels to clad a wall, and anything else we draw from scratch. Each elevation is designed new, with patterns true to their period.
- Two routes: we reproduce a profile that exists, or draw a new one with you.
- Three design changes are included, as on every job.
Typical uses
- A full elevation scheme
- Corner detail on a new build
- A profile that no longer exists