
Stone-effect mouldings for homes in London and the Home Counties
Stone-effect facades we design, make, fit and stand behind for decades.
Patterns true to their period, colour matched to real stone. We make every piece and put it on your wall: no finger-pointing between supplier and fitter. Survey £500 inc. VATCzy £500 to kwota brutto dla klienta prywatnego? Jeśli netto, na stronie musi stać £600 inc. VAT (CAP Code 3.18, zakaz ceny bez VAT dla konsumenta)., deducted from your order.
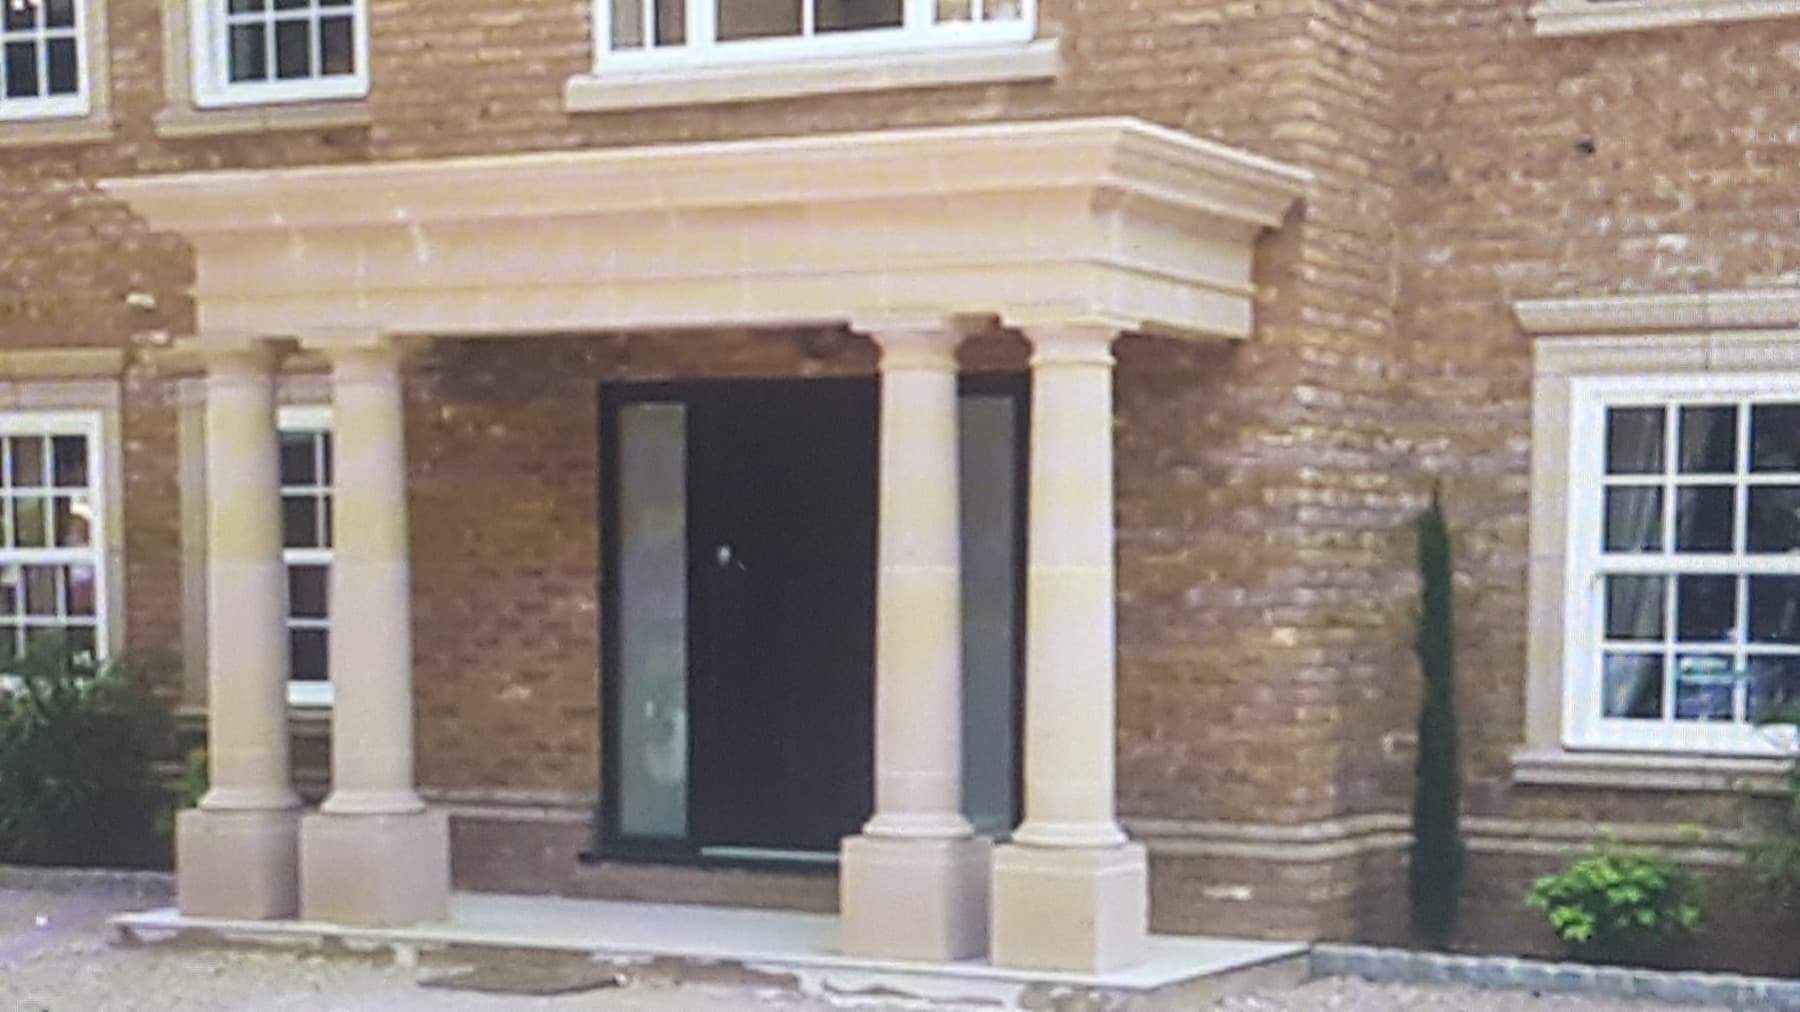 Photo from the current website - shows the position, not the final image
- Fitted by our own team
- 20 yearsStaż: 17 czy 20 lat? Spółka istnieje od 2014 (Companies House), a stara strona podaje i 10+, i 20+. of exterior mouldings
- London and the Home Counties, fitting across the UK
- More than 1,500Liczba klientów to słowa właściciela bez rejestru: potwierdzić z listy zleceń albo wyciąć. clients, from single houses to large schemes
- 4,000Liczba wzorów w archiwum to słowa właściciela bez rejestru: potwierdzić albo wyciąć. profiles on file, so a match for your building may already exist
- Colour matched to real stone, flecks and weathering included
- Lifetime guarantee on the coating and the fixing, when fitted by our own team, with a paid inspection after 10 yearsZakres to definicja robocza, finalną piszemy razem z Wami: czy obejmuje też rdzeń, czy 'lifetime' liczy się od budynku czy od właściciela i czy przechodzi na kolejnego.
Why it looks like stone, and why it stays on the wall
Every piece carries a quartz coating 5-8 mm thick, set on a cement base. Under it sits a core of EPS (expanded polystyrene), cut to your profile on a CNC machine. We use it on purpose: the core takes up the building's movement before it reaches the coating. The cross-section shows the thickness, and the films show what the surface takes.
5-8 mm of quartz on a cement base
Resin-based coatings on comparable mouldings run 1-3 mm. Press a thumb into ours and nothing happens, a ball bounces off it and a fitter can stand on it.Test na próbce z rozmowy 15.09 (kciuk, piłka, stanie): potwierdzić, że filmy w zakładzie to pokażą.
Mesh over the whole piece
Reinforcing mesh wraps the whole moulding and the adhesive is worked into it. A piece wrapped like that takes a knock without cracking.Claim o odporności na uderzenie: w wywiadzie 2 była mowa o filmie z młotkiem lub piłką, nie o teście. Zostawić tylko, jeśli film powstanie.
A dovetail lock and three adhesives
Grooves run the length of the back of every piece, cut in a dovetail section. Adhesive fills them and sets hard, so the piece is locked to the wall as well as glued. Three adhesives, each with its own job, are matched to your wall: brick, block or timber. If all three failed, the lock would still hold.Zdanie z rozmowy 20.09 bez testu: potwierdzić, że wolno je publikować, albo wyciąć.
A core that moves with the building
New builds settle, and a settling wall moves. The EPS core between wall and coating takes up most of that micro-movement. If a hairline shows in the first year, our team comes back and makes it good.Czy wracacie do rys w pierwszym roku w cenie? Tak mówiliście 15.09, potwierdzić.
What we make
Everything we make has the same 5-8 mm coating, full mesh and dovetail lock. Each piece is drawn for your building, from scratch or from our archive.
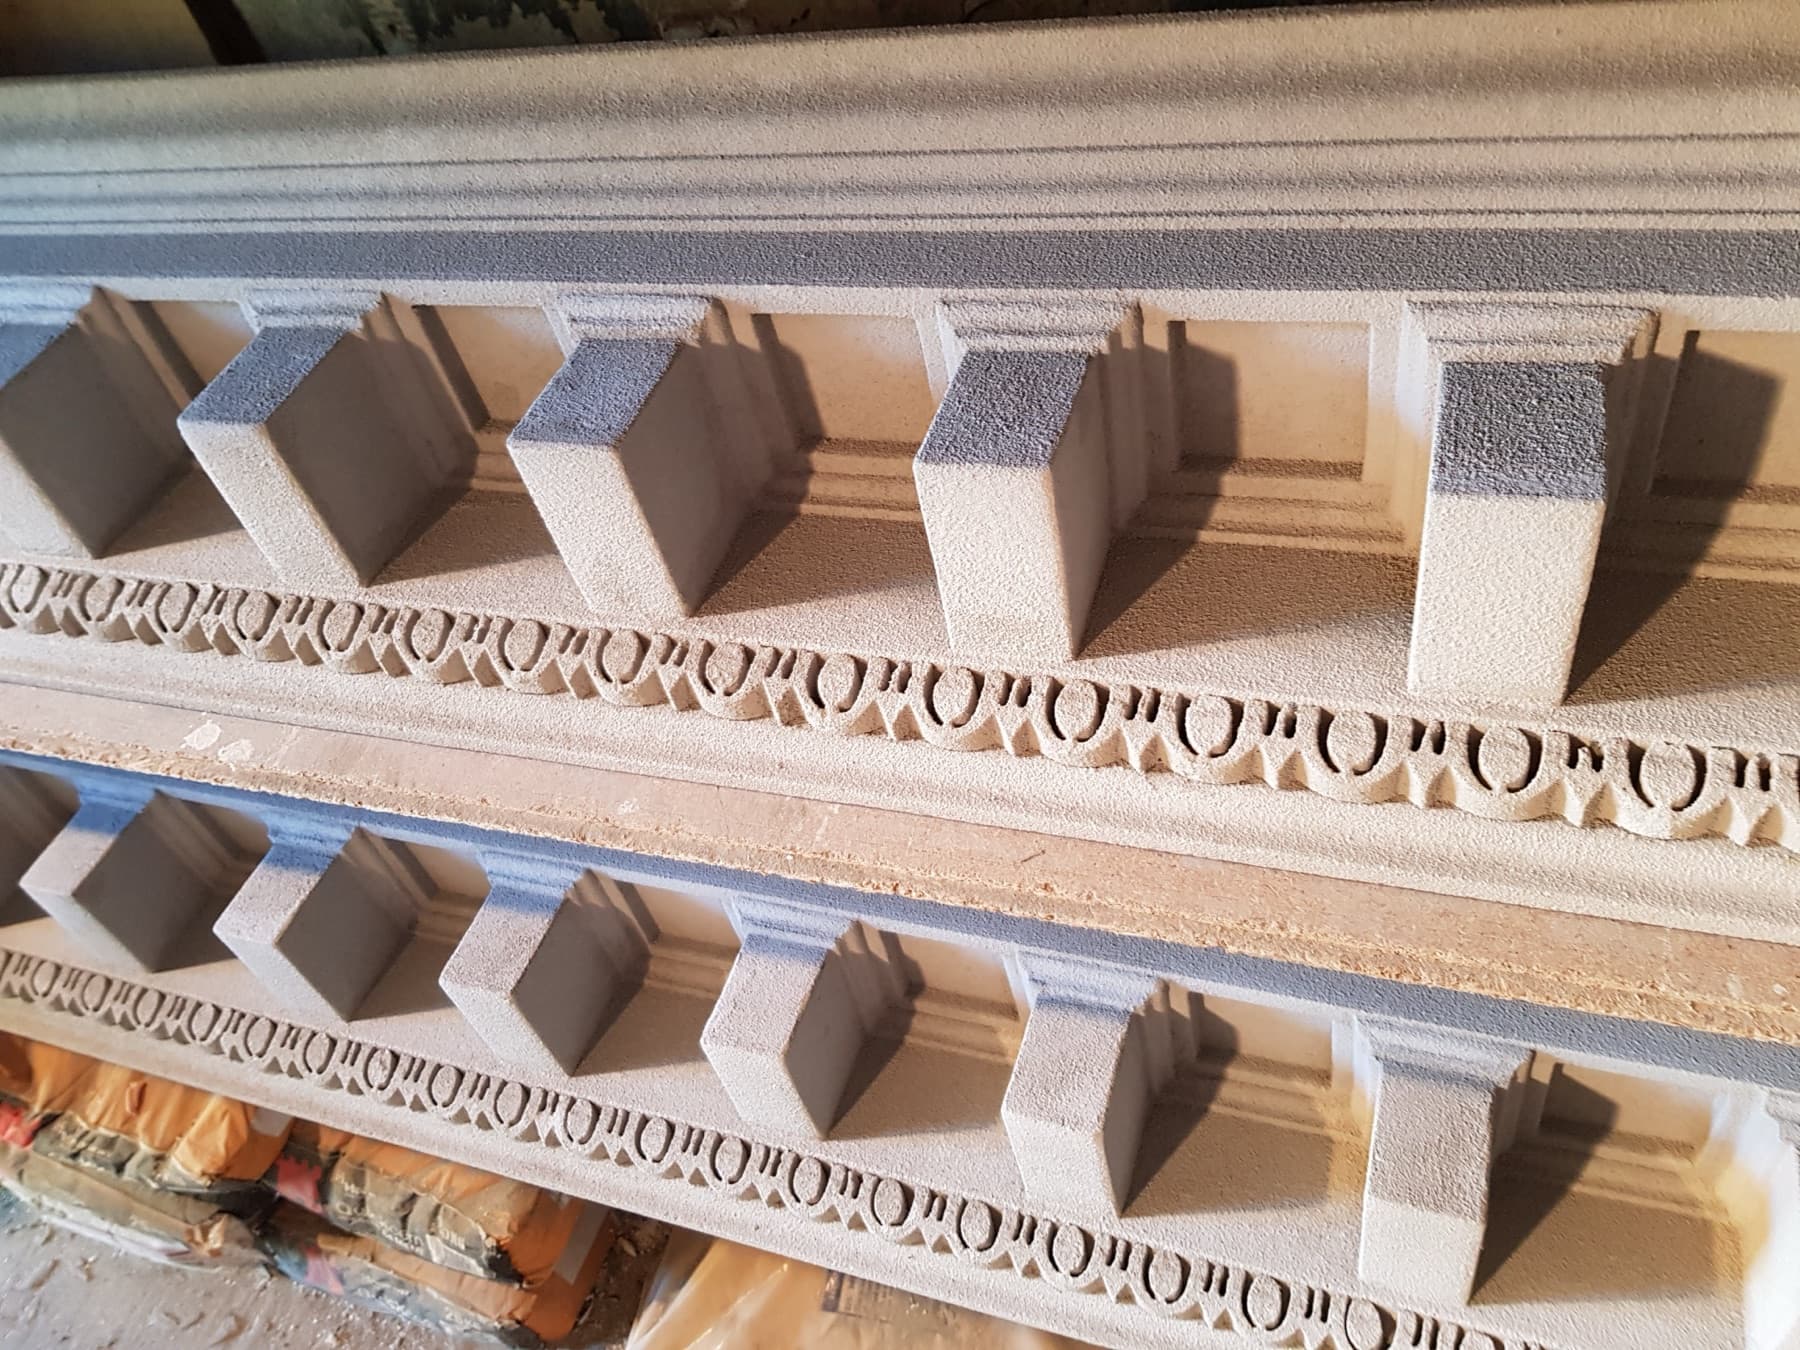 Photo from the current website - shows the position, not the final image#P07 Cornice detail on a finished elevation, close
Cornices & string courses
Eaves cornices, string courses and covings, cut to your profile or matched to an original.
View details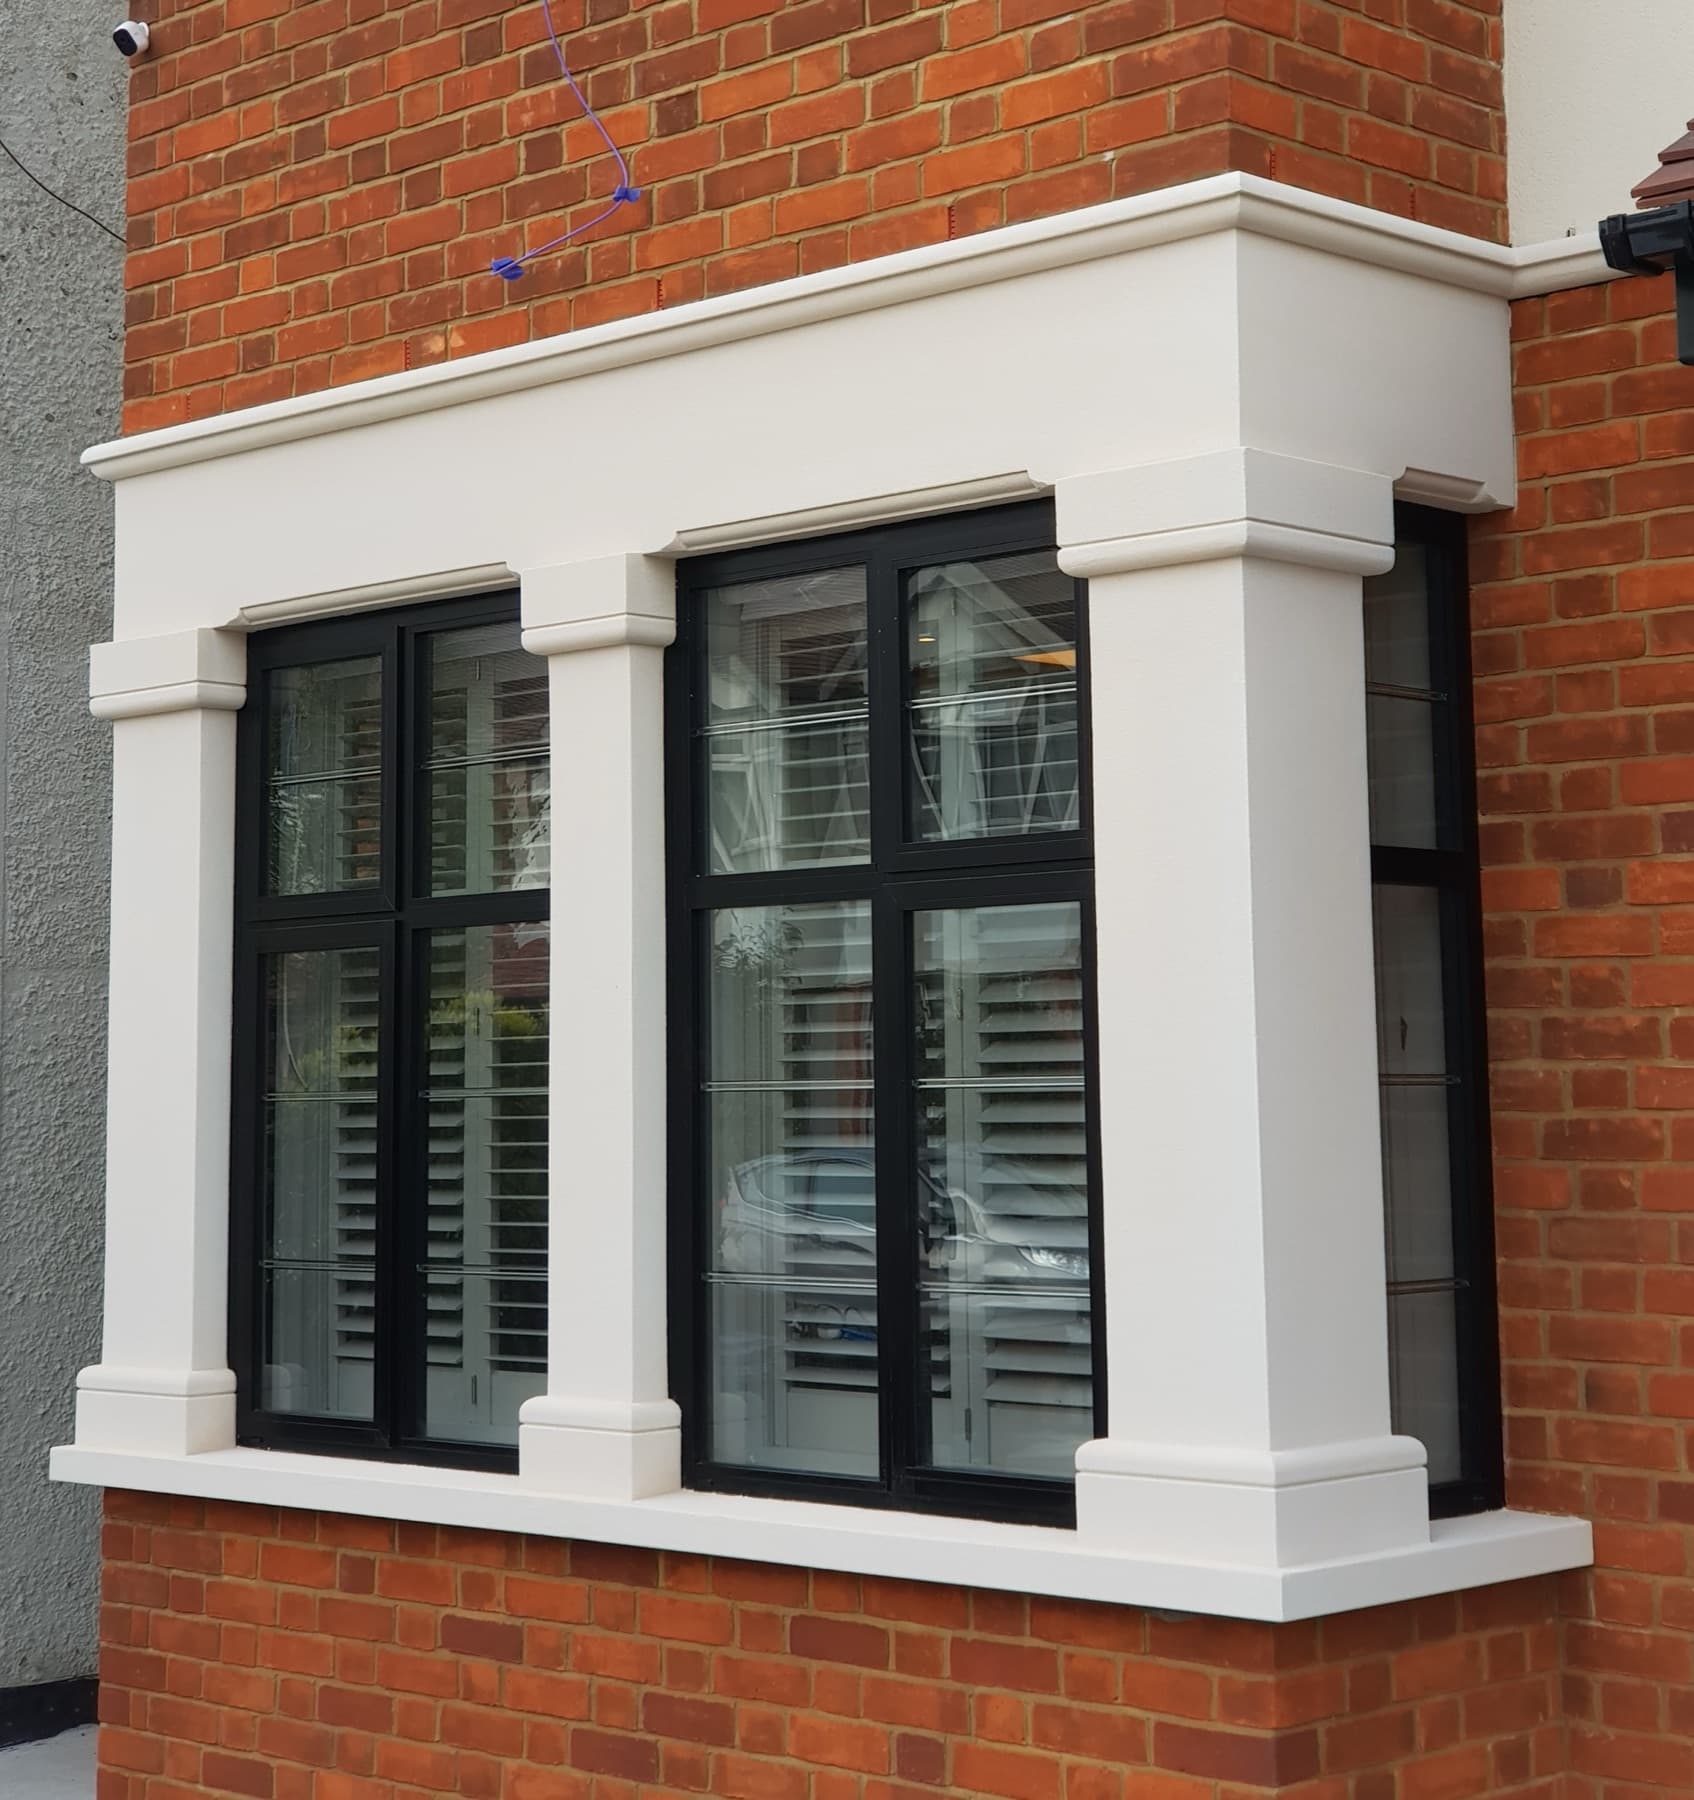 Photo from the current website - shows the position, not the final image#P08 Window surround and sill, straight-on
Window surrounds & architraves
Frames for new openings, and replacements for originals that have worn away.
View details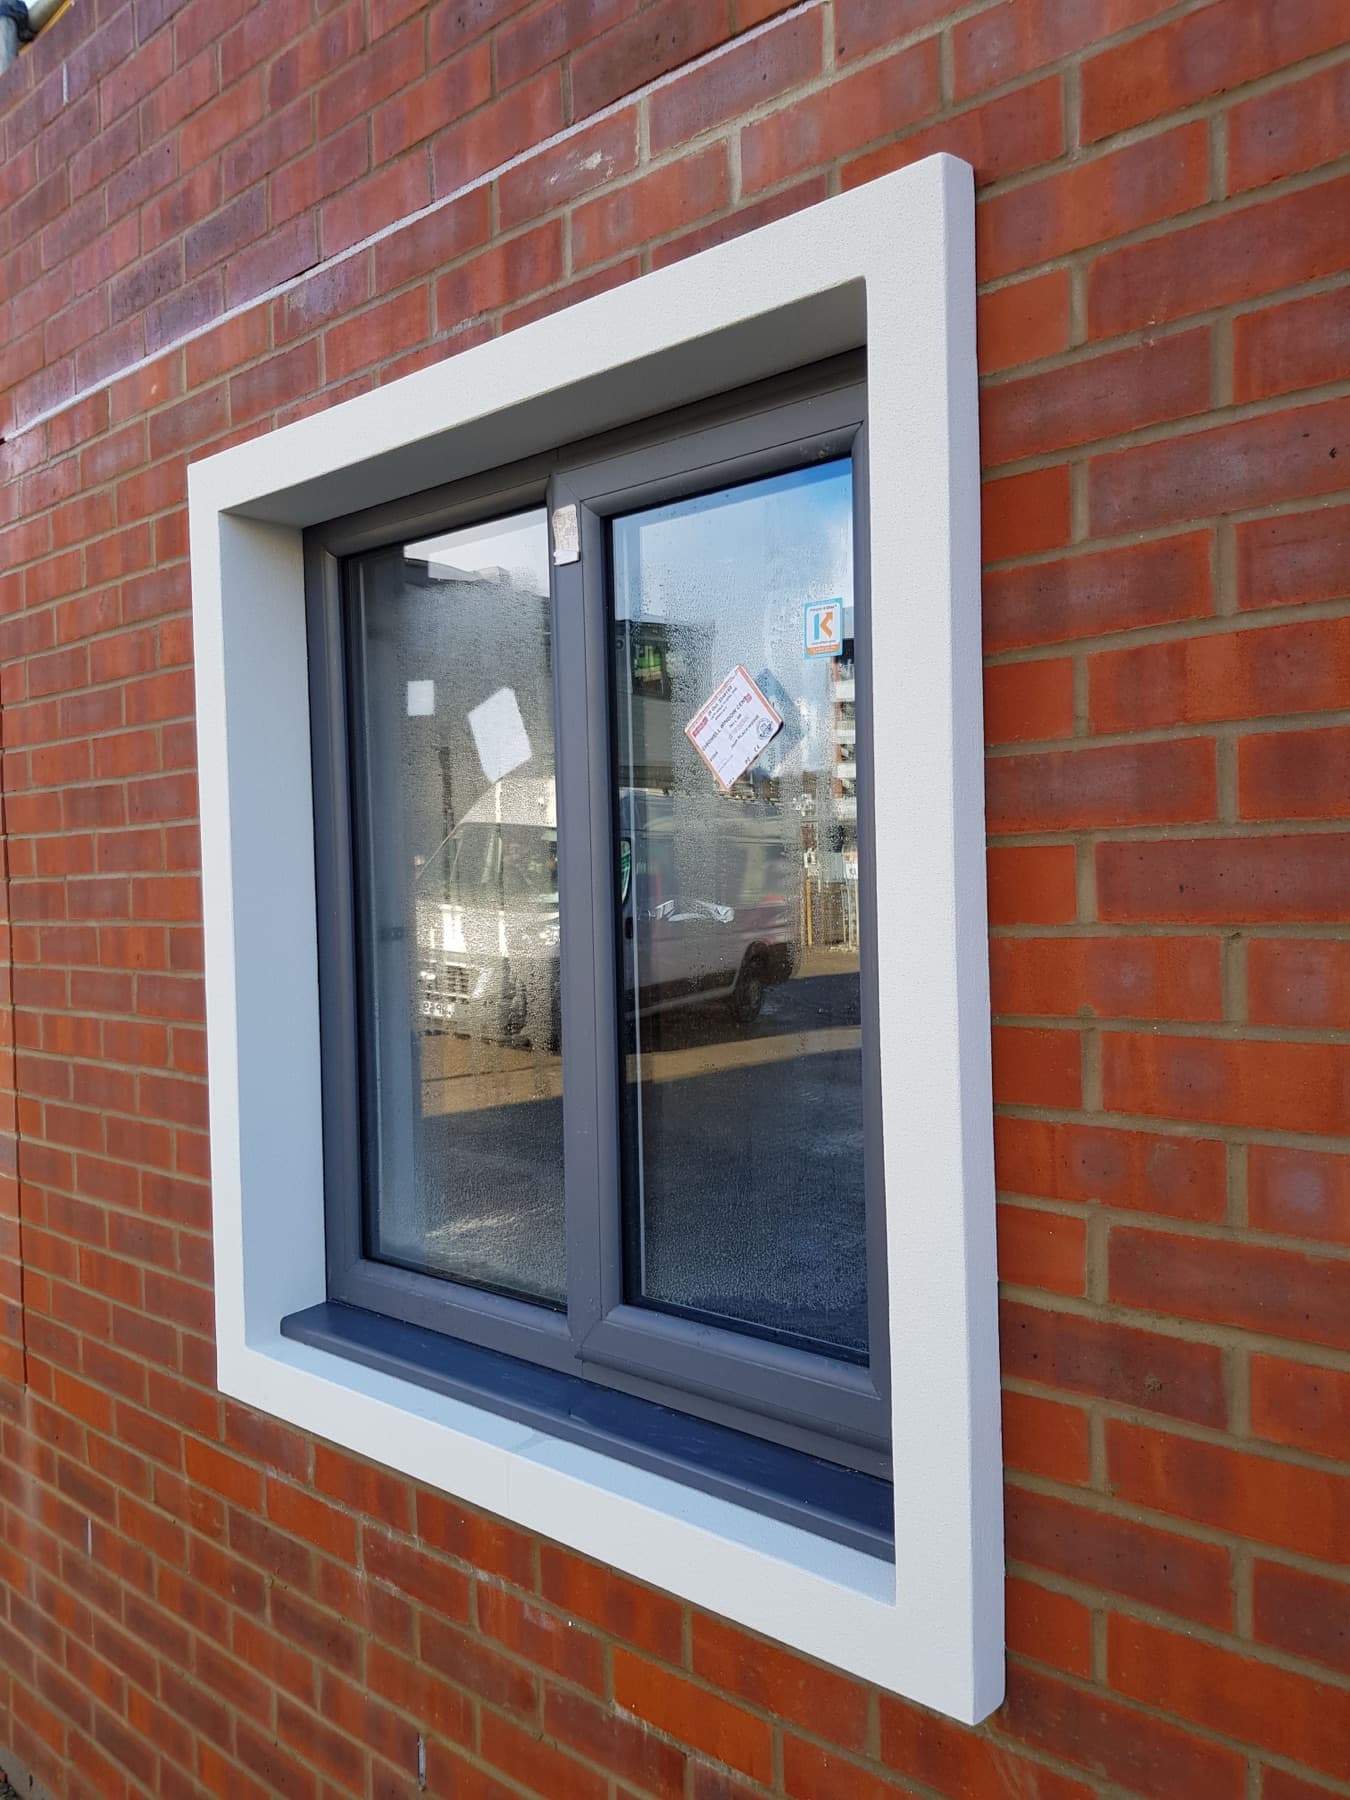 Photo from the current website - shows the position, not the final image#P23 Sill and window head, straight-on detail
Sills & heads
Sills and window heads in the same profile as the surround, sized from the survey.
View details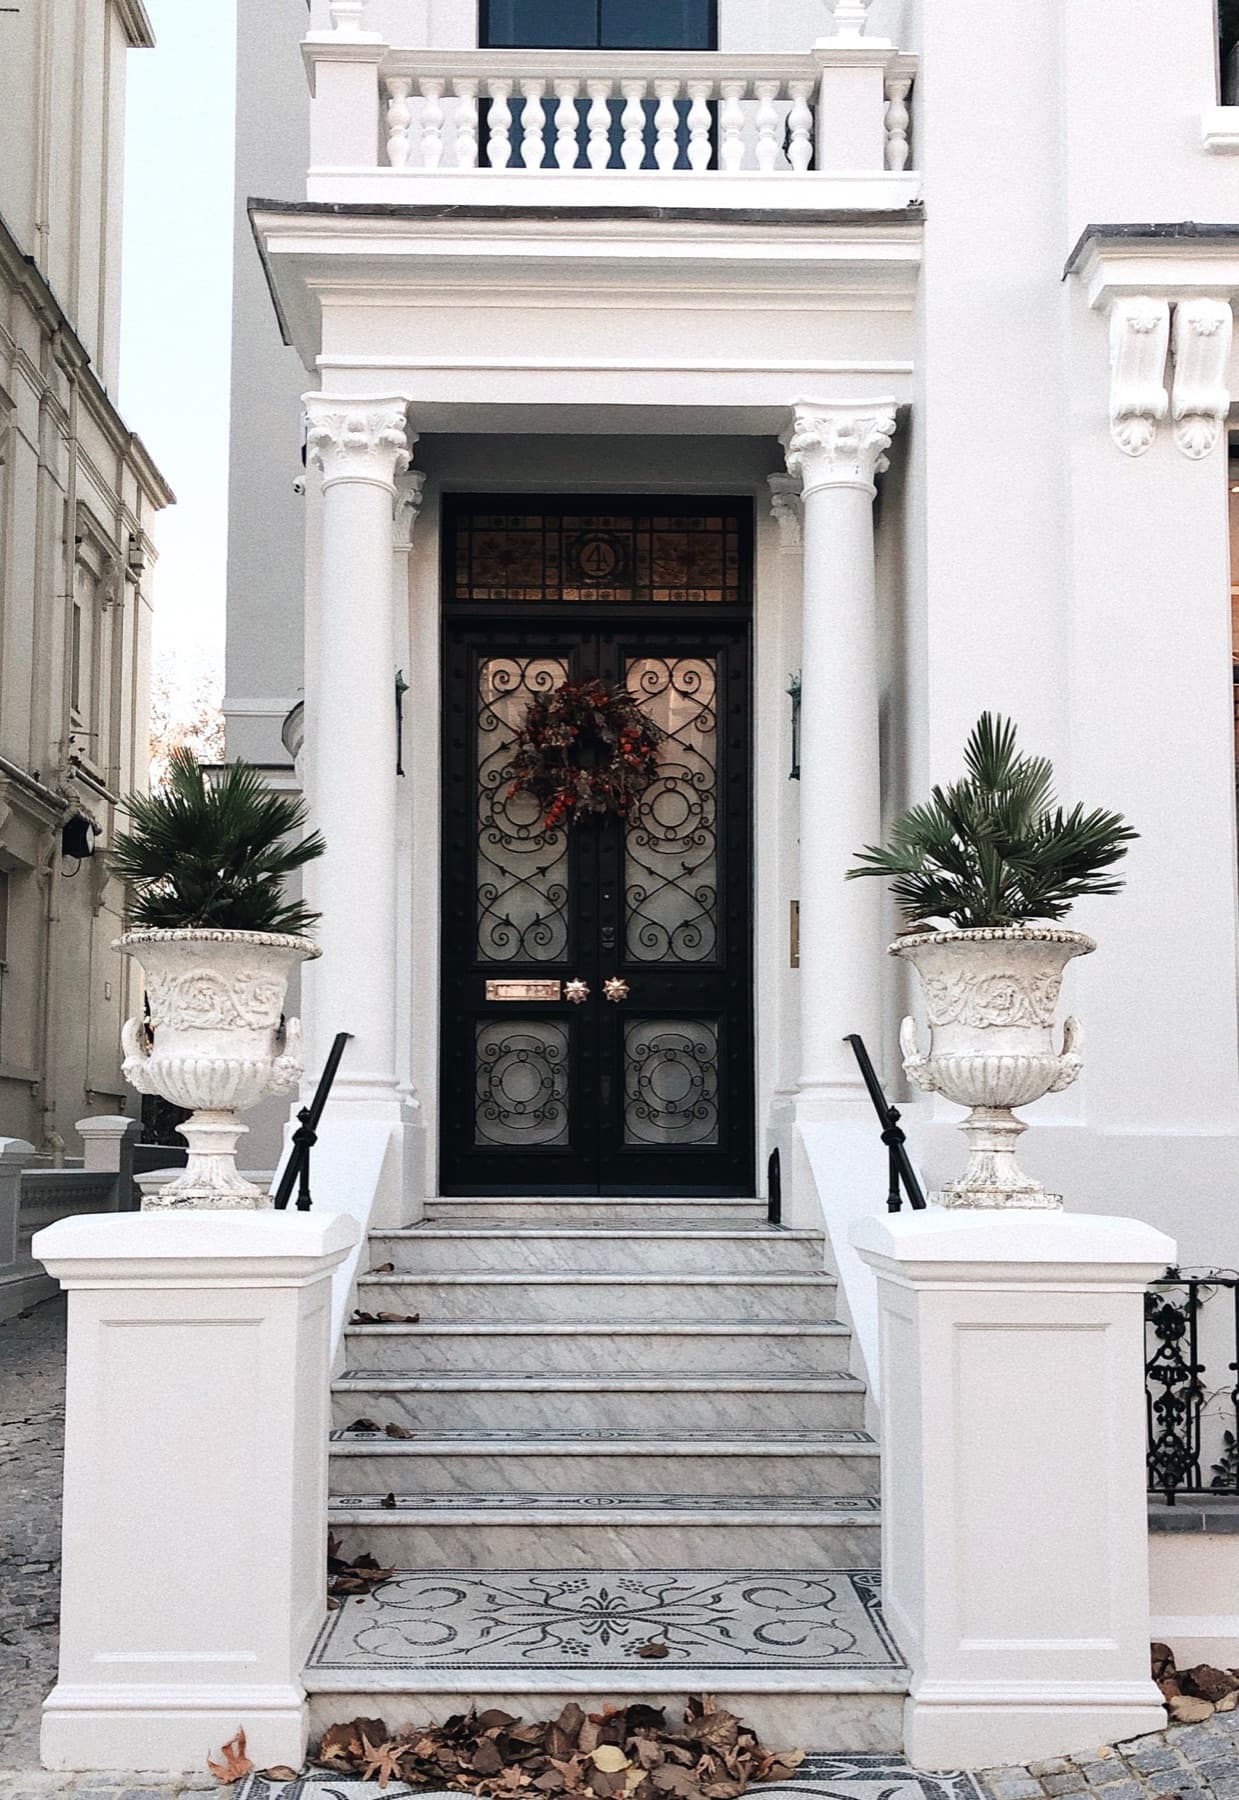 Photo from the current website - shows the position, not the final image#P09 Portico / door surround
Porticos & door surrounds
The entrance, with options for lighting and a house-number plaque.
View details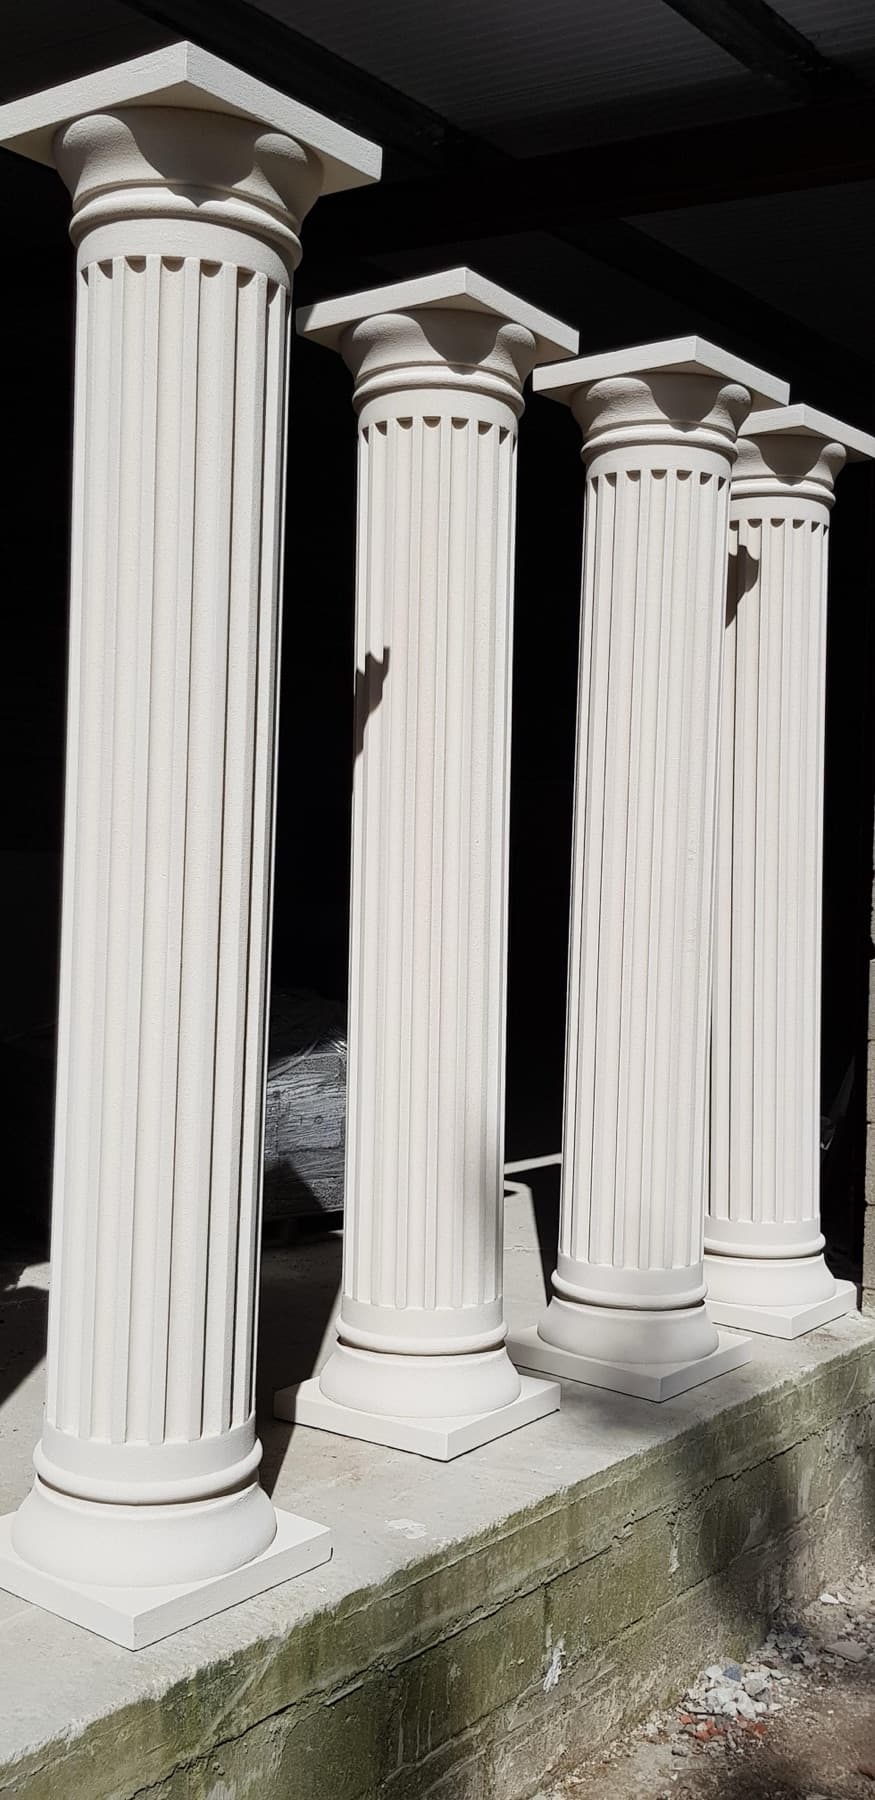 Photo from the current website - shows the position, not the final image#P10 Column or pilaster with capital
Columns, pilasters & capitals
Full columns, flat pilasters and capitals, hollow where a steel post has to run through.
View details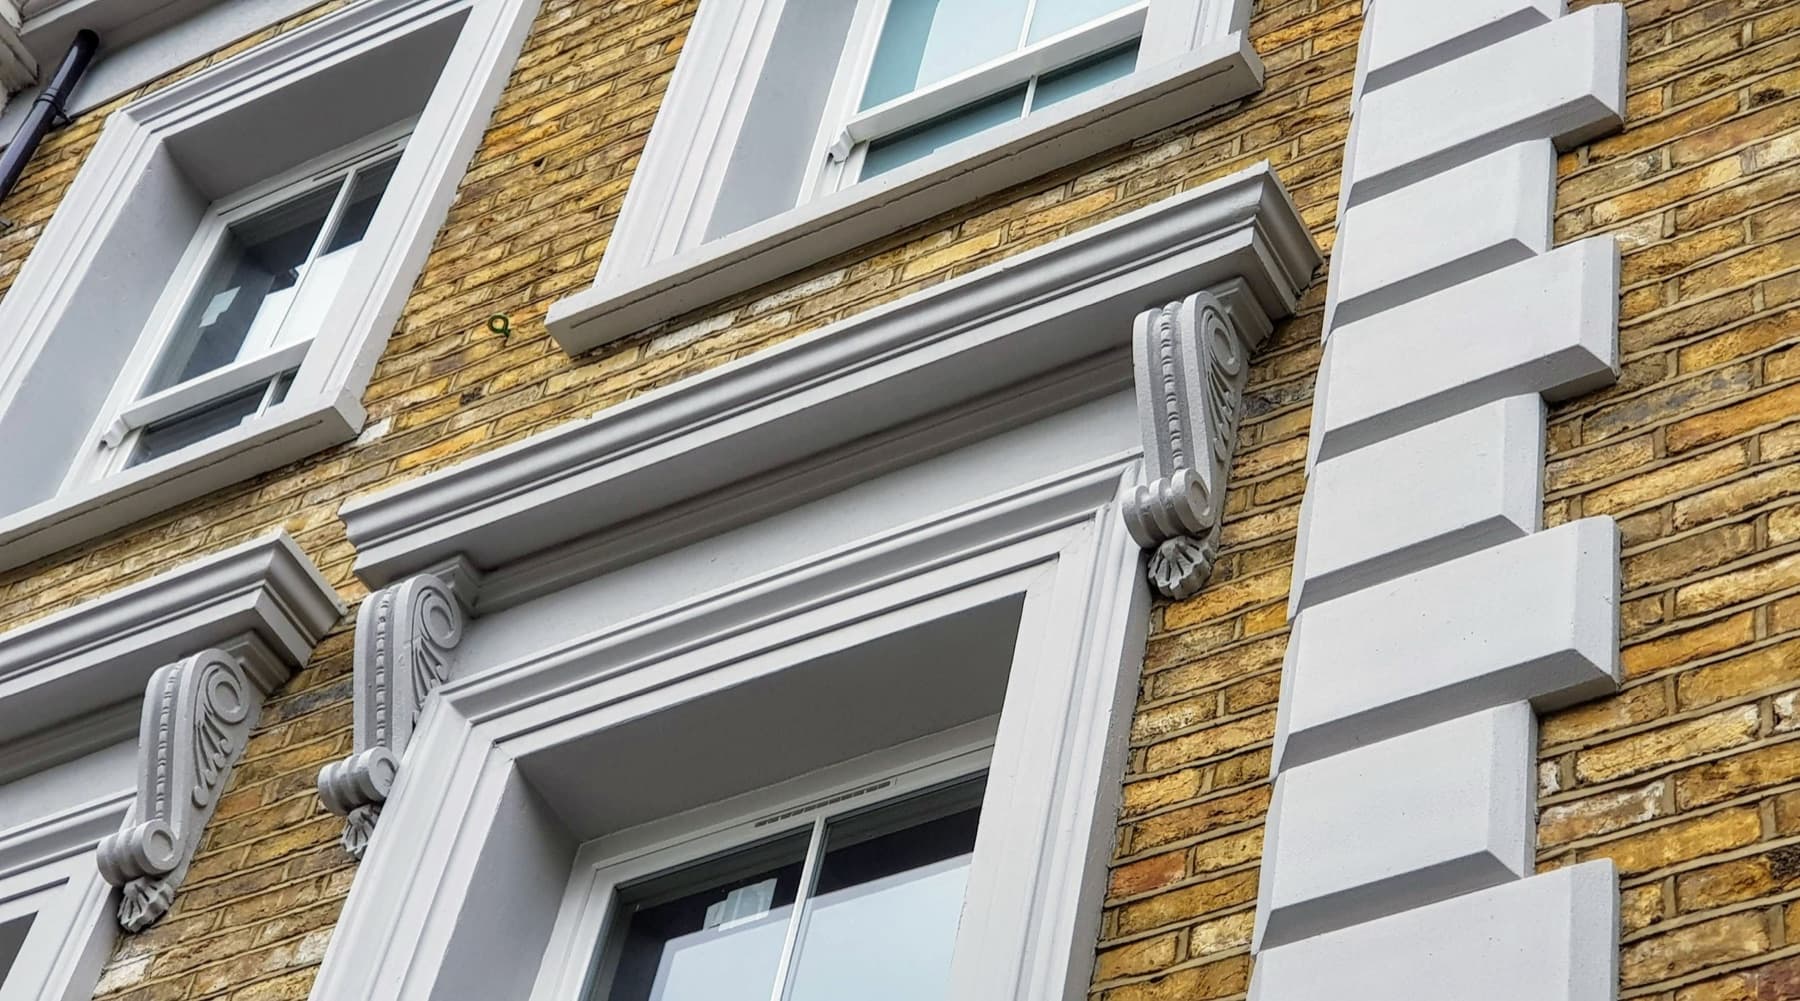 Photo from the current website - shows the position, not the final image#P11 Quoins or panel cladding on a corner
Quoins, panels & bespoke
Corner stones, ashlar-style panels and any profile we draw from scratch.
View details
How a job runs, from survey to scaffold down
When one firm makes the mouldings and another fits them, a problem on the wall turns into an argument about whose fault it is. We make and fit, so there is one name on the contract.
Site survey
The survey costs £500 inc. VATCzy £500 to kwota brutto dla klienta prywatnego? Jeśli netto, na stronie musi stać £600 inc. VAT (CAP Code 3.18, zakaz ceny bez VAT dla konsumenta). and is deducted from your order. Two of our teamZ rozmowy 20.09: na survey jadą dwie osoby (auto, parking w Londynie). Czy to się zgadza? visit, measure the whole building, photograph it and talk through what you want to change. A costed proposal follows.
Design, with three changes included
We draw every element for your building. Three design changes are in the price.
Made in our workshop in Kraków
Each piece is cut, meshed, coated and given its dovetail lock in our own workshop in Kraków, Poland, to your approved drawing.
Photo needed#P13 Workshop in Kraków: moulding being coatedFitted into your builder's schedule
Our own team fits to your builder's sequence: sills, then windows, then surrounds, then the rest. We hold stock elements for your build, so a short length does not leave the scaffold standing while we remake it. We have never held up a build.Zdanie z rozmowy 20.09 ('nigdy nie opóźniliśmy budowy') bez rejestru: potwierdzić albo wyciąć. You arrange access, scaffolding included, and it is written into the contract.
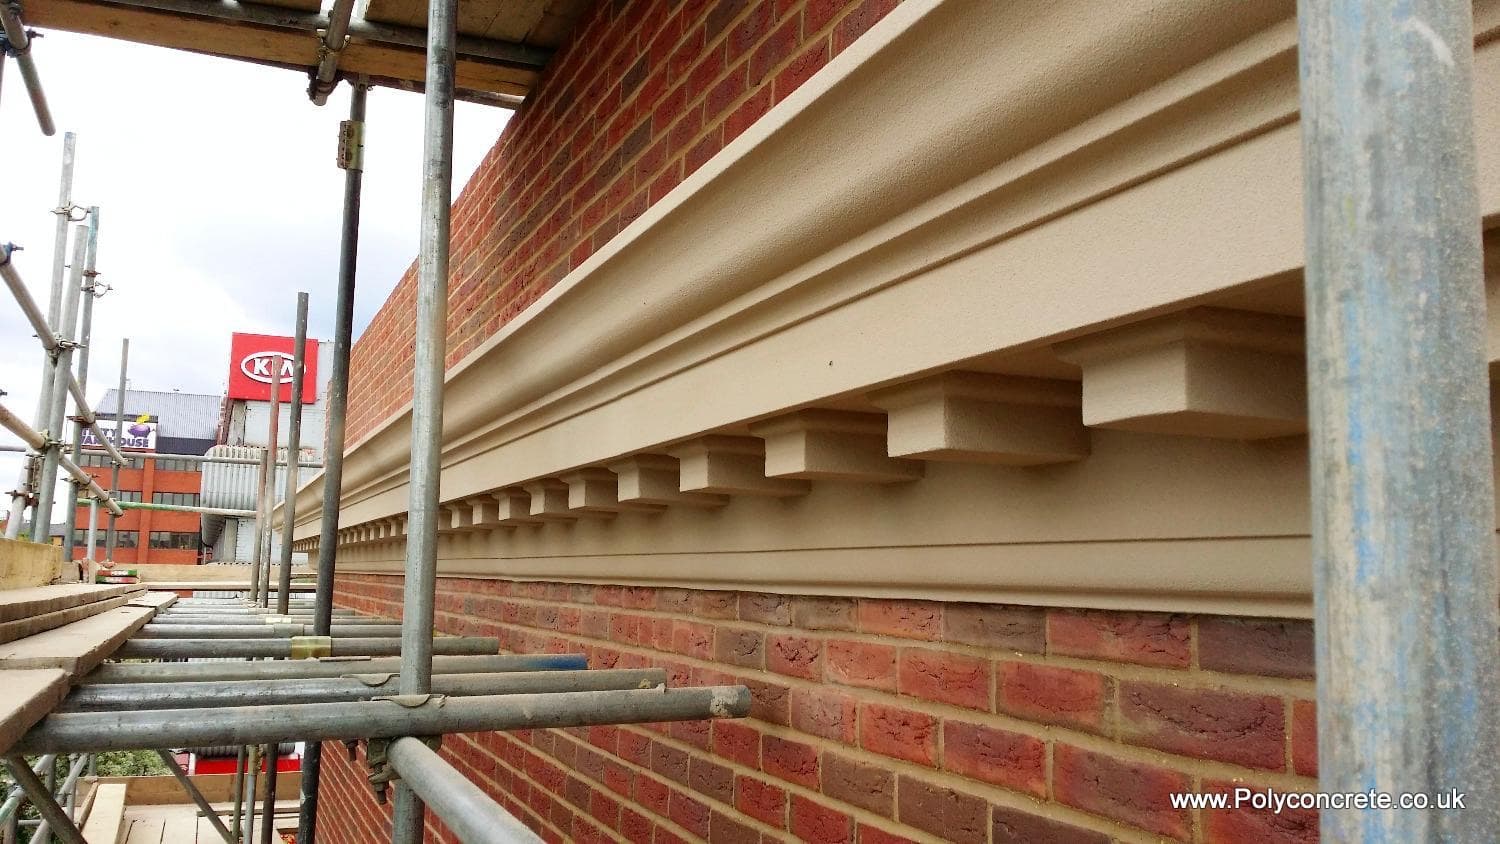 Photo from the current website - shows the position, not the final image#P12 Fitting team on scaffold with elements going up
Inspection after 10 years
Ten years on, we come back and inspect the whole facade. The inspection is paid, and the guarantee depends on it.
Projects we have fitted
Three jobs: a private house in London, a period building where our cornice sits beside an original about 100 years oldWiek oryginału (ok. 100 lat) i adres budynku do potwierdzenia, dowodem ma być zdjęcie nowego gzymsu obok oryginału., and a new-build development.
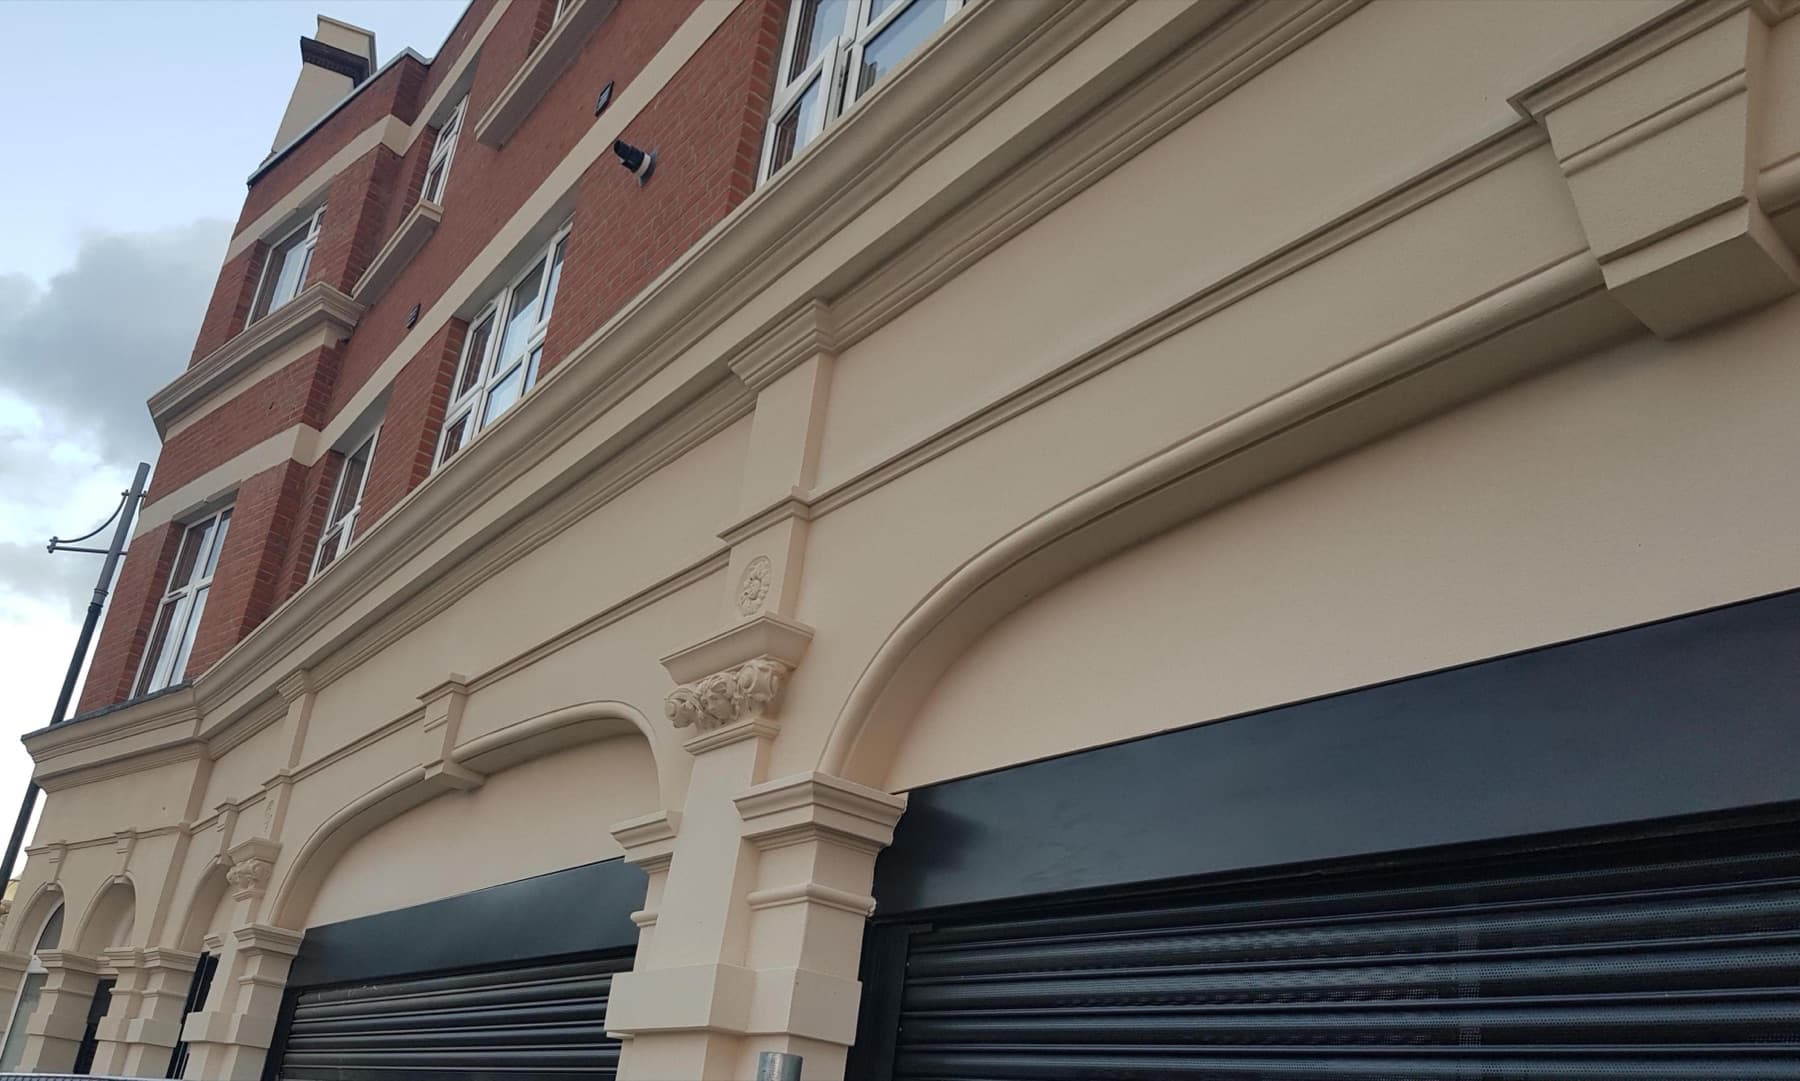 Photo from the current website - shows the position, not the final image
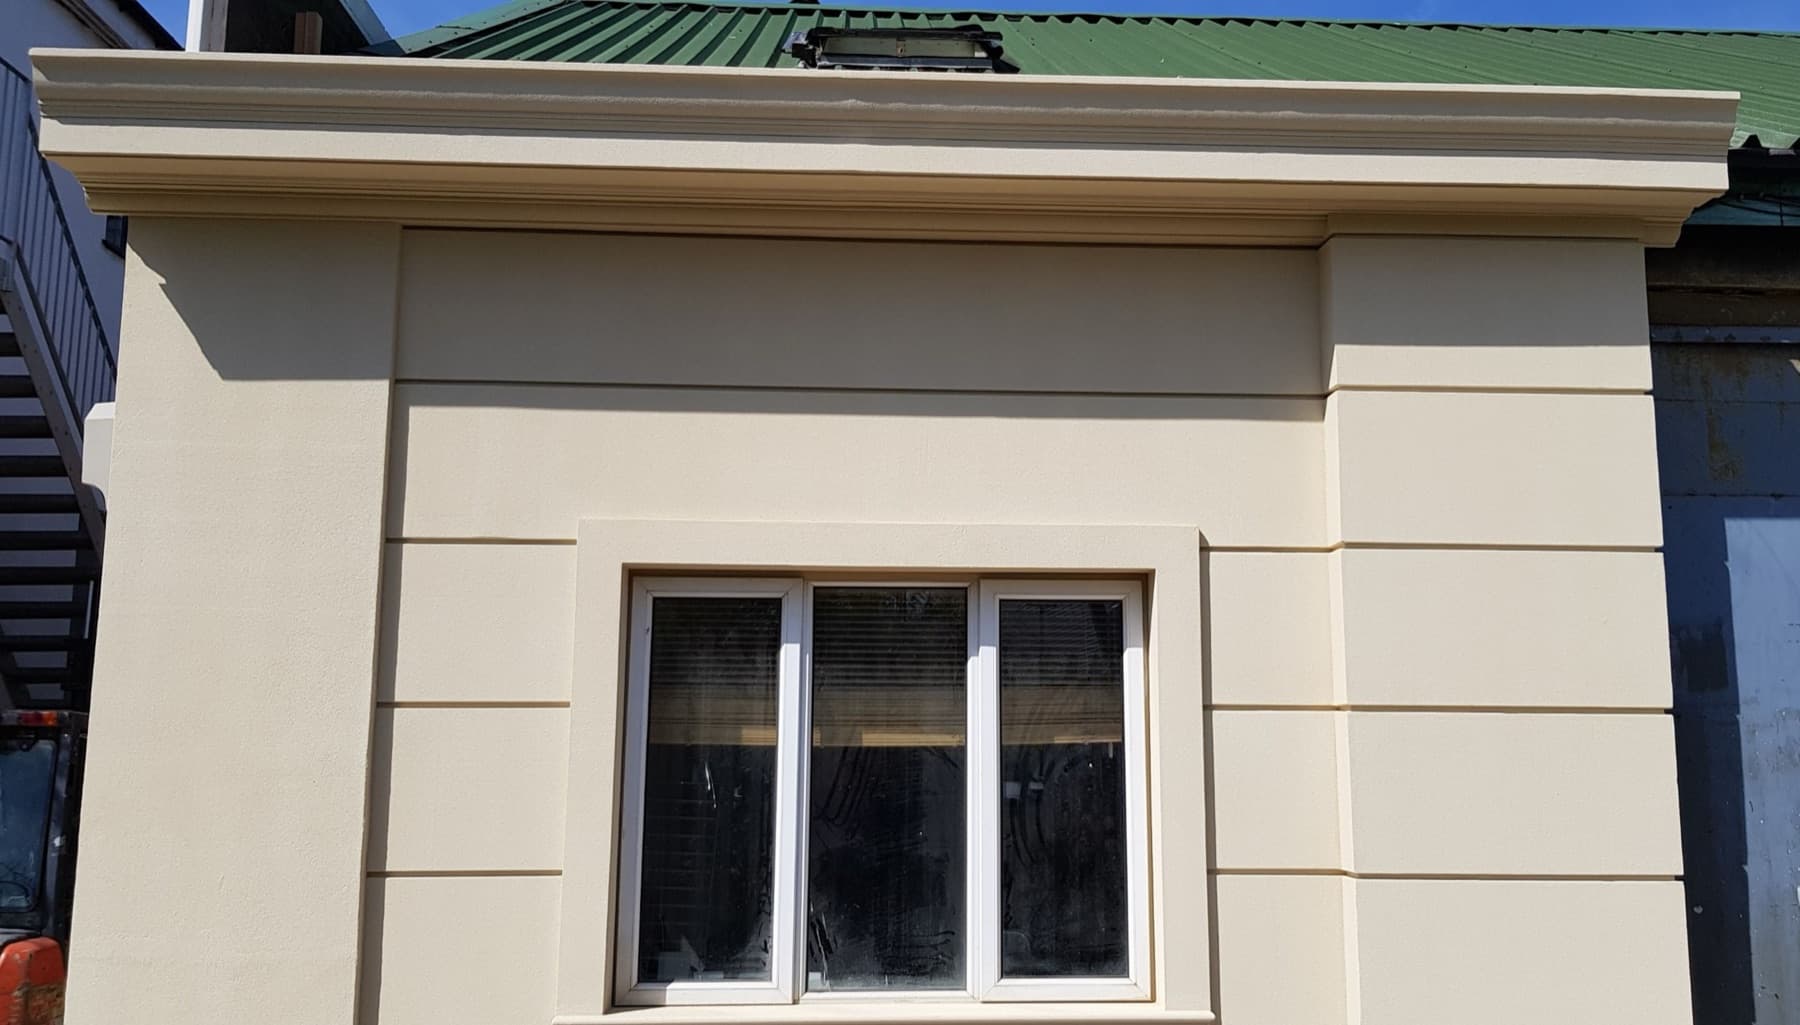 Photo from the current website - shows the position, not the final image
Project map - bonus in step 1. Needs the address list (P17).
For architects and contractors
Stone-effect balconies and upper storeys on structures that were never designed to carry stone. You get the numbers an engineer asks for, in a spec sheet.
- A cantilevered stone-effect balcony weighs 300 kg. In real stone it would weigh 10 tonnes.
- Whole balconies are built around stainless steel, and the structural engineer's calculations come with the handover.
- Upper storeys and roof extensions on timber or steel frames, where a masonry facade was never an option.
- Drawings issued as DWG, DXF or PDF. Three design changes included.
- One company makes and fits, so there is one name on the contract when something needs answering.
The guarantee, in plain terms
If our own team fits it, we answer for it. In all our years of fitting, not one element has come off a wall.Słowa właściciela ('nigdy nie odpadł') bez rejestru: potwierdzić z warunkiem własnego montażu albo wyciąć, bo to absolut i ryzyko CAP Code.
- Lifetime guarantee on the coating and the fixing, when fitted by our own team, with a paid inspection after 10 yearsZakres to definicja robocza, finalną piszemy razem z Wami: czy obejmuje też rdzeń, czy 'lifetime' liczy się od budynku czy od właściciela i czy przechodzi na kolejnego..
- The inspection after 10 years is paid. It costs around £1,500 inc. VATCzy ok. £1 500 za przegląd to brutto? Konsument musi widzieć cenę z VAT (CAP Code 3.18). Przy okazji: kwota z rozmowy 20.09 dotyczy wyceny indywidualnej - publikować ją, czy zostawić samo 'quoted for your building'?, quoted for your building.
- If someone else fits it, the guarantee covers the product alone.Zakres przy cudzym montażu jest w karcie otwarty: potwierdzić 'gwarancja tylko na produkt' i czy sprzedajemy towar bez montażu.
- Small damage found as the scaffold comes down is repaired by our team before we leave.
What our clients say
Three Google reviews go here - collected with the review campaign in step 1
Questions people ask before a survey
What does the site survey buy me?
Our team on site: measurements of the whole building, photographs and a talk through what you want. A costed proposal follows. We charge for it because it takes two of our team, a van and London parkingZ rozmowy 20.09: tak uzasadniacie opłatę za survey (dwie osoby, auto, parking). Czy wolno tak napisać?, and the whole fee comes off your order.
How long does it take?
Design and drawings come first, then production, then fitting. We give you the production time with the costed proposal. Fitting follows your builder's schedule, so we agree the dates with them.
What about fire?
Watch the film first: in our workshop we hold a blowtorch to the coating. We don't quote a fire rating we can't back with a test certificate. If your project has a fire requirement, send us the spec and we'll tell you straight whether we can meet it.
Does the weather or temperature affect it?
The coating is applied in our workshop, so the weather on the day does not change how it is made. A cement base doesn't depend on perfect temperature and mixing the way resin does, and the core takes up the building's movement summer and winter.
Our house is in a conservation area, or I need to match an original. Can you do it?
Matching is regular work for us. We take the profile from the original at the survey and match the colour to the stone beside it, weathering included. On one London period building the new cornice now sits next to the original, as the project above shows. For a conservation area, the conservation officer at your council decides what is acceptable. We can supply drawings and a sample for the application.Wsparcie wniosku o zgodę nie wynika ze źródeł: potwierdzić, że to oferujemy.
Can I fit it myself?
You can ask. Our lifetime guarantee is on the coating and the fixing, when fitted by our own team, with a paid inspection after 10 yearsZakres to definicja robocza, finalną piszemy razem z Wami: czy obejmuje też rdzeń, czy 'lifetime' liczy się od budynku czy od właściciela i czy przechodzi na kolejnego., so it does not cover a fixing we did not do. If you want to fit it yourself or with your own builder, ask us at the survey what we can supply and what the guarantee then covers.Czy sprzedajemy sam towar z materiałami montażowymi i szkoleniem (rozmowa 20.09) i co wtedy obejmuje gwarancja, bo karta tego nie rozstrzyga?
Let us look at your building
Tell us the address and what you want to change, and we'll call you back to agree a survey date. The survey is £500 inc. VATCzy £500 to kwota brutto dla klienta prywatnego? Jeśli netto, na stronie musi stać £600 inc. VAT (CAP Code 3.18, zakaz ceny bez VAT dla konsumenta). and comes off your order. If you have a question first, the form below has a box for it.
Materials we need from you
Grey boxes on this page are photos, films and documents we still need from you. The full list says what to shoot, how and where it goes.
23 items in total. Please send what you have by 25 October 2026Agencja dała klientowi 7 dni od 2026-10-18 - potwierdzić termin..